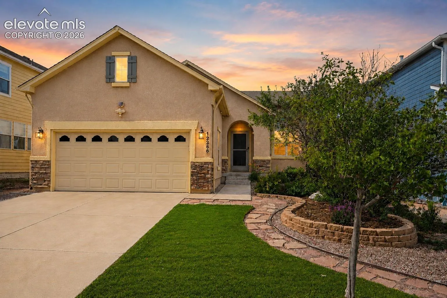
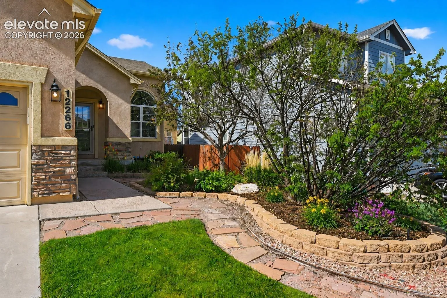
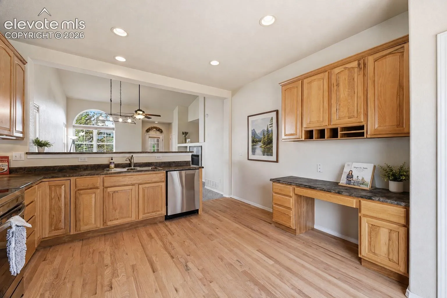
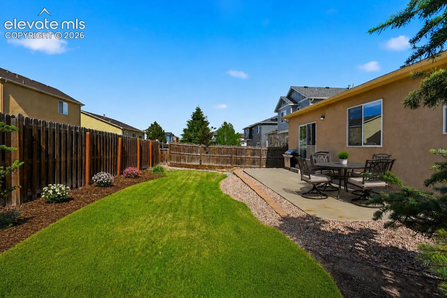
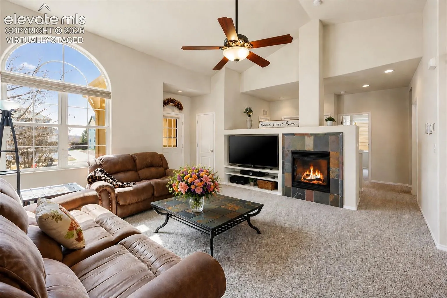
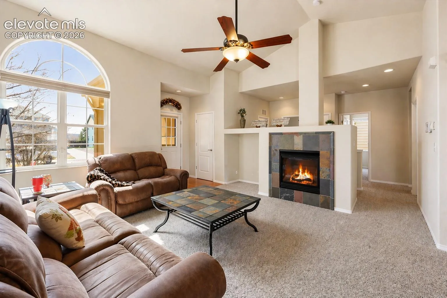
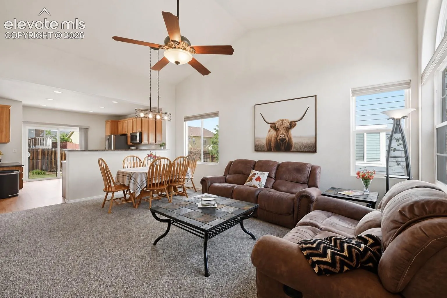
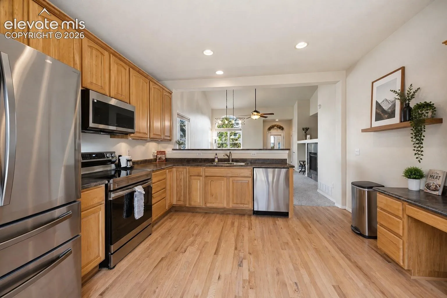
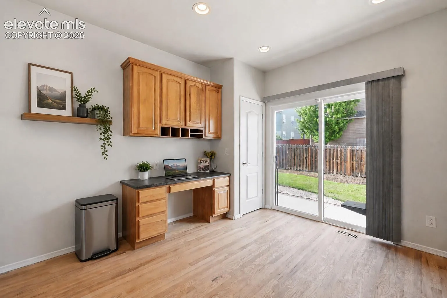
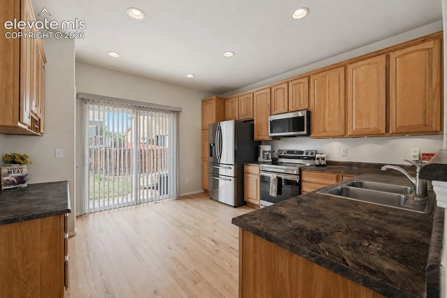
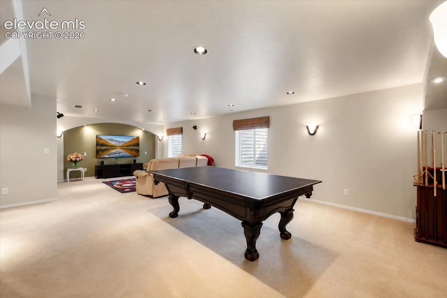
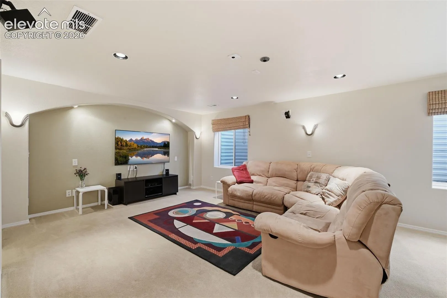
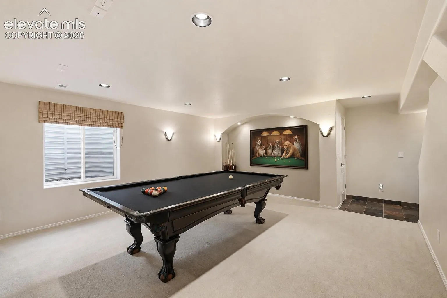
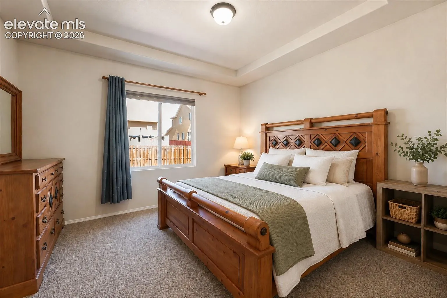
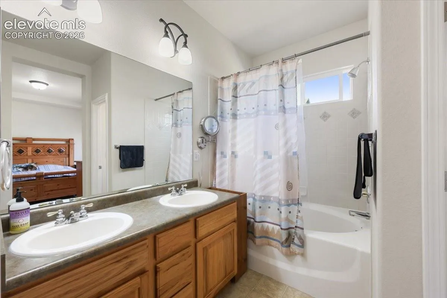
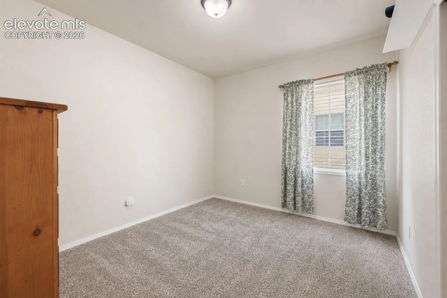
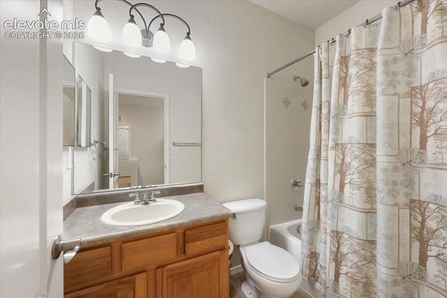
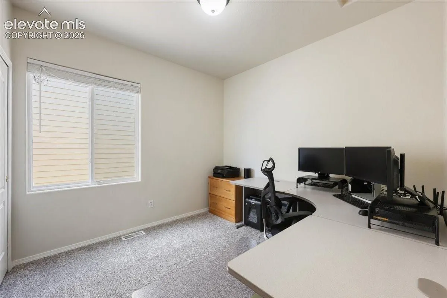
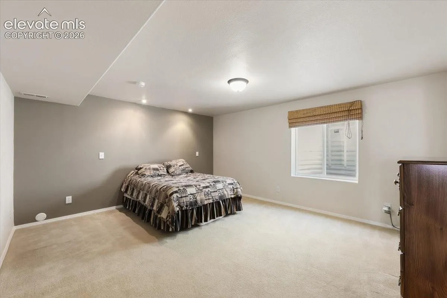
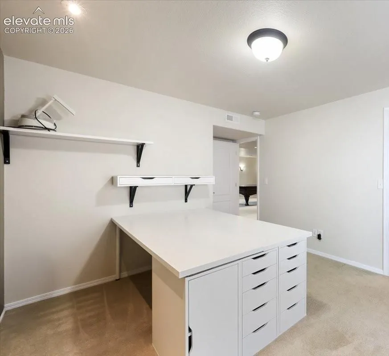
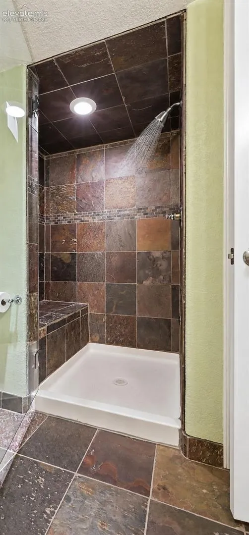
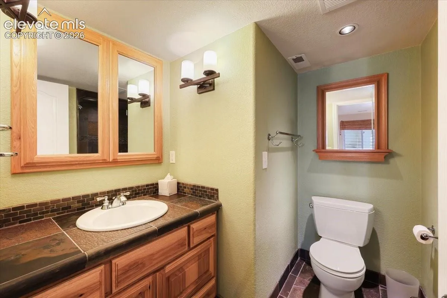
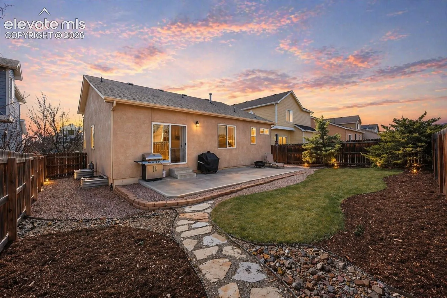
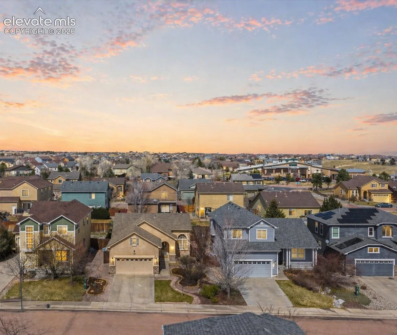
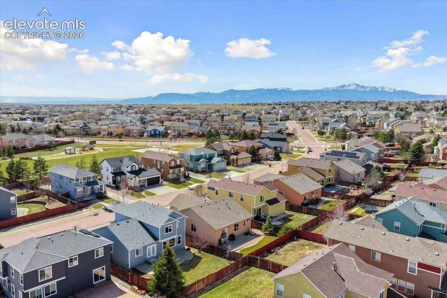
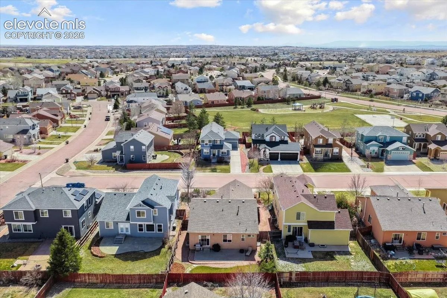
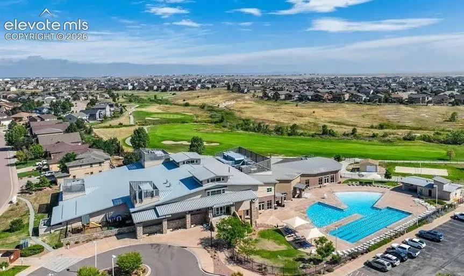
Ranch Living at Its Best! 5 Bedrooms | 3 Bathrooms | Finished Basement | Fully Fenced & Landscaped This is the total package—move-in ready with the upgrades already done! Skip the expense and hassle of new construction with professional landscaping, a fully fenced yard, window coverings, and brand-new upper-level carpet already in place. Features You’ll Love: * 5 Bedrooms (3 on the main level) * Spacious Primary Suite on the Main Floor * Easy backyard access * Fully Finished Basement * Steam Shower * Hardwood Floors, and all new upper level carpet * Slate Fireplace * Home Theater Pre-Wired * Central A/C & Humidifier The open-concept kitchen features beautiful hardwood floors, 42″ hickory cabinets, newer appliances, and plenty of room to gather. Step outside to an established backyard that’s ready for BBQs, pets, and play—no dirt lot or fencing projects here! Downstairs offers two additional bedrooms, a full bath with a luxurious steam shower, and a pre-wired theater room perfect for movie nights, guests, or multi-generational living. Conveniently located near Peterson Space Force Base, Schriever Space Force Base, Fort Carson, shopping, dining, parks, and schools, this home delivers the space, upgrades, and value today’s buyers are looking for.
Basic Details
Residential
For Sale
1747099
$469,000
5
3
2,682 Sqft
2004
Active
3
Single Family
: Composite Shingle
Falcon Peyton Homes
Janet McMonigal ABR MRP
Features
: Forced Air
: Ceiling Fan(s), Central Air
: Full Basement
: All
: Gas, One, Main Level
: Concrete
: Carpet, Wood
: 9Ft + Ceilings, Vaulted Ceilings
: Main
: Sewer
: Cable Available, Electricity Connected, Natural Gas Connected