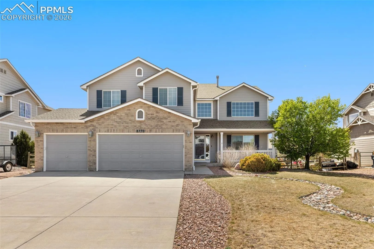
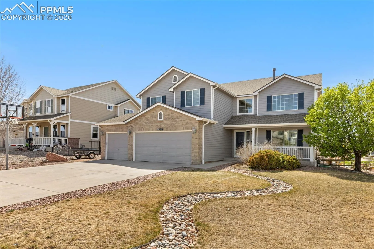
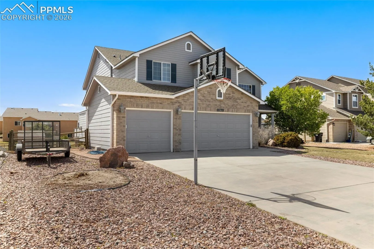
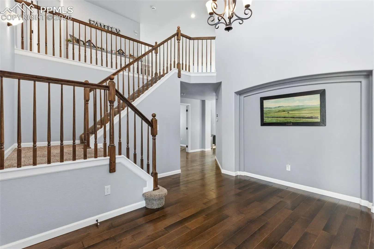
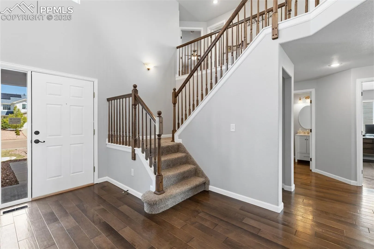
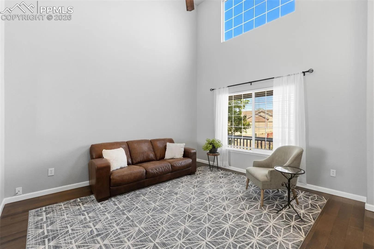
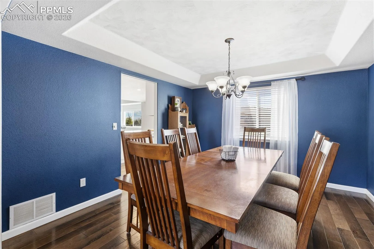
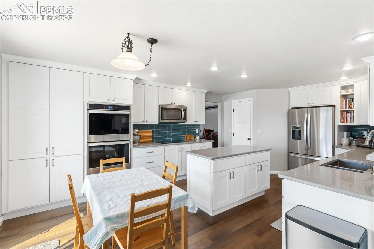
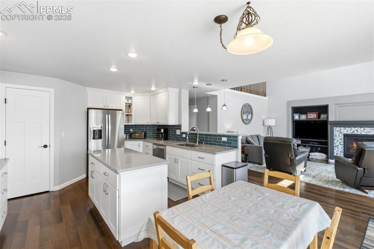
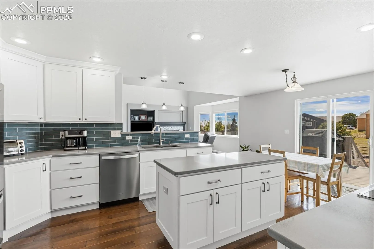
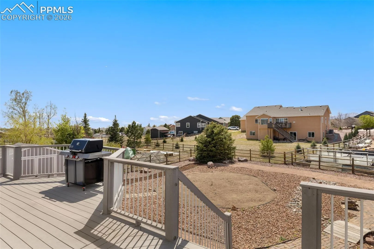
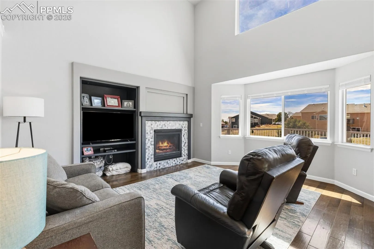
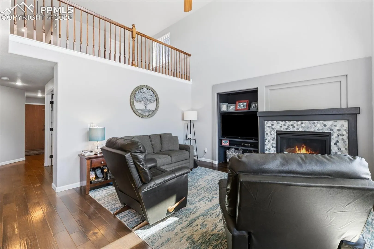
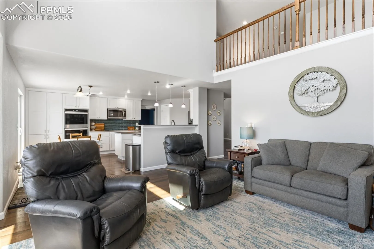
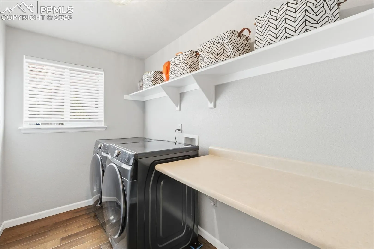
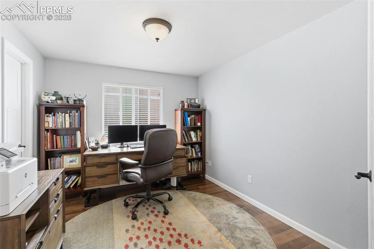
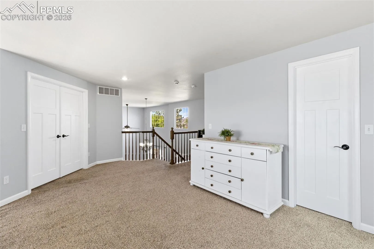
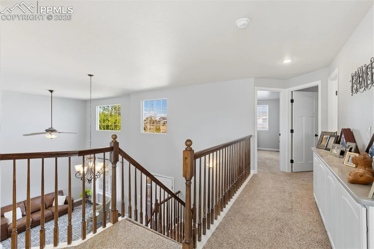
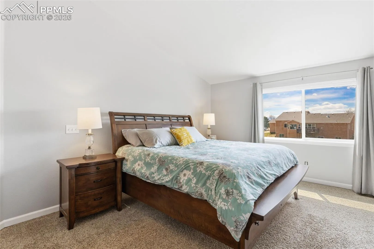
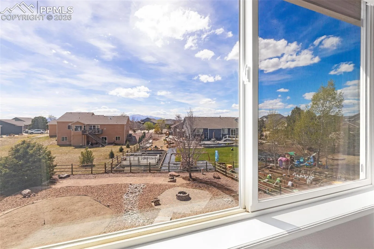
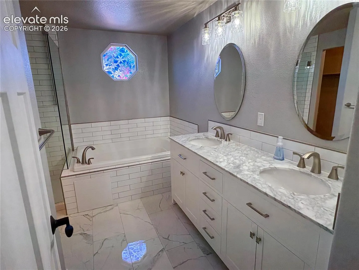
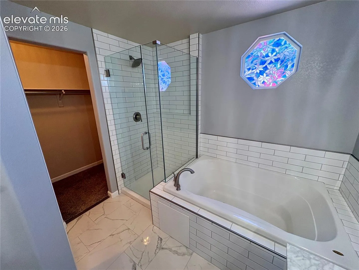
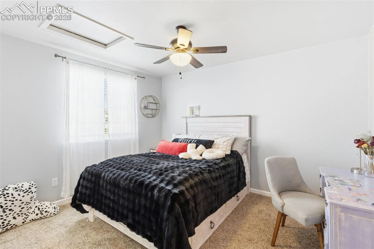
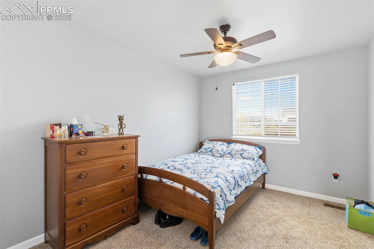
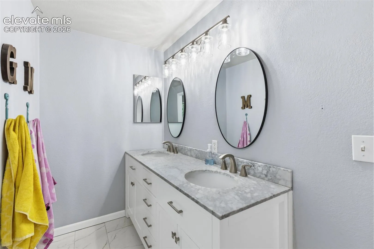
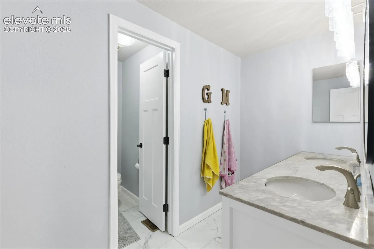
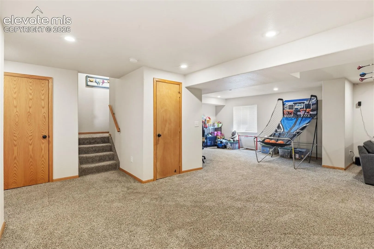
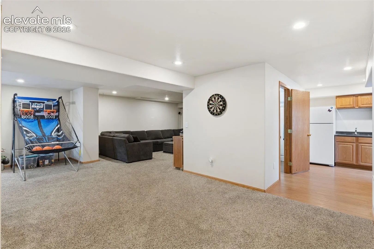
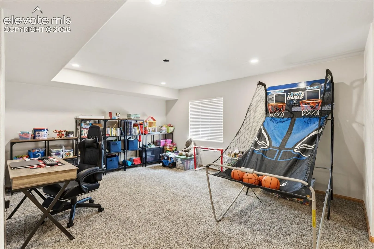
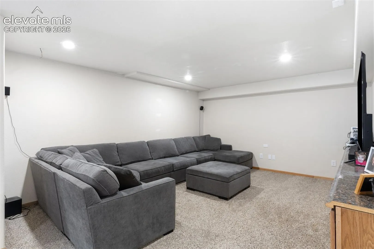
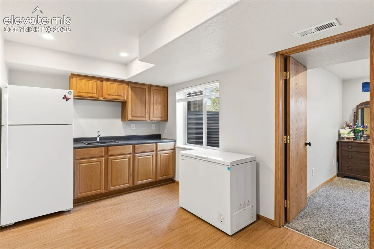
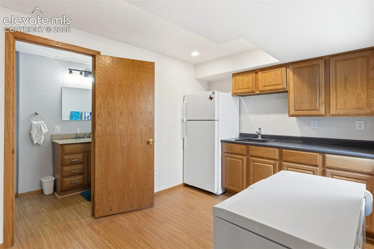
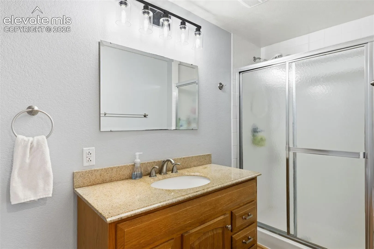
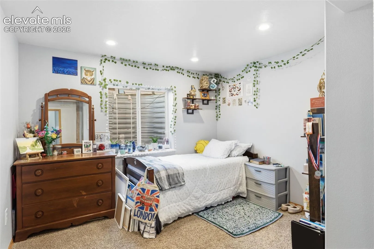
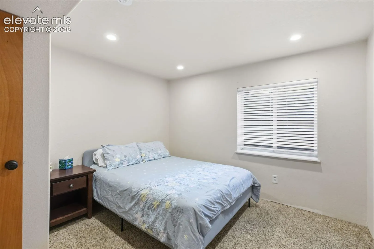
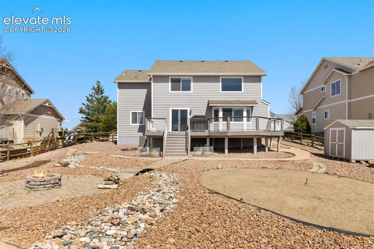
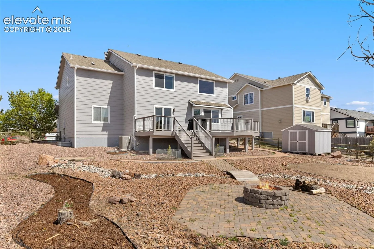
Discover this spacious and beautifully updated home offering over 4, 000 square feet of thoughtful living space on a large lot in a quiet neighborhood with space between homes. Enjoy views of Pikes Peak from the expansive back deck and backyard complete with a stone fire pit and horseshoe court— perfect for entertaining, relaxing, or everyday enjoyment. The main level boasts a versatile floor plan featuring a great room, cozy living room with fireplace, formal living and dining areas, a dedicated office, and convenient laundry room. The heart of the home is the fully updated kitchen with engineered quartz countertops, stainless steel appliances including a double oven, and a large pantry— ideal for the home chef. Upstairs, a bright loft leads to two secondary bedrooms and a generous primary suite with its own attached 5-piece bath that has been fully updated with modern finishes. The finished basement provides even more flexible living with a large recreation area, dedicated home theater space, kitchenette, and two additional bedrooms— great for guests, a home gym, or multigenerational living. Additional highlights include an attached 3-car garage, a flat driveway, and low-maintenance xeriscaped landscaping. This home combines thoughtful updates, ample space for family and guests, and peaceful Colorado living with mountain views. Come see this move-in-ready home today— schedule your private showing before it’s gone!
Basic Details
Residential
For Sale
1746025
$579,000
5
4
1
4,065 Sqft
2005
Active
2
Single Family
: Composite Shingle
The Platinum Group
Andrew Bacon
Features
: Forced Air, Natural Gas
: Ceiling Fan(s), Central Air
: Full Basement
: Rear
: Gas, Main Level
: Composite
: Carpet, Tile, Vinyl/Linoleum
: 5-Pc Bath, Crown Molding
: Main
: Sewer
: Electricity Connected, Natural Gas Connected
Appliances
: 220v in Kitchen, Dishwasher, Disposal, Microwave Oven, Range, Cook Top, Double Oven, Gas in Kitchen, Refrigerator, Oven
Address Map
US
CO
El Paso
Peyton
80831
Royal Lytham
8770
Court
W105° 24' 10.7''
N38° 57' 35.7''
Neighborhood
Woodmen Hills
Falcon
District 49
Falcon
Additional Info
$0
Additional Information
: Assoc/Distr
: Community Center, Hiking or Biking Trails, Playground Area, Pool, Fitness Center, Garden Area