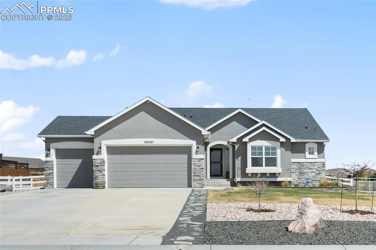
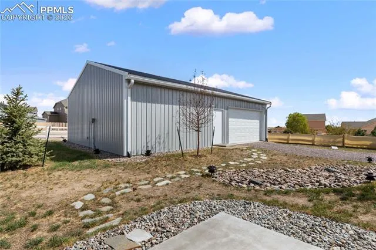
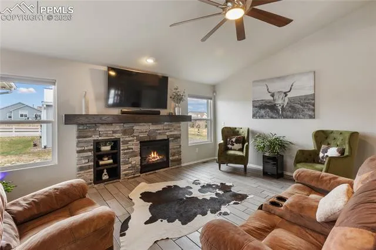
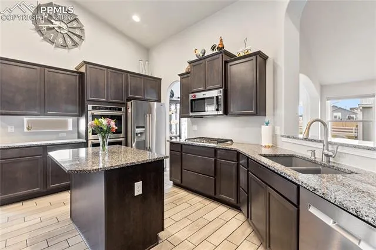
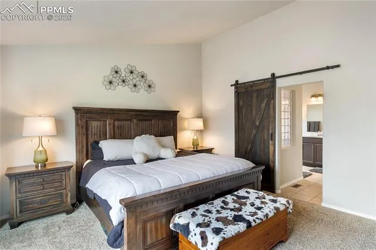
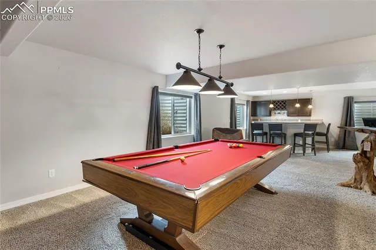
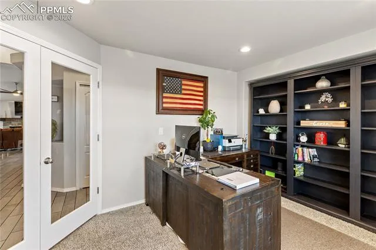
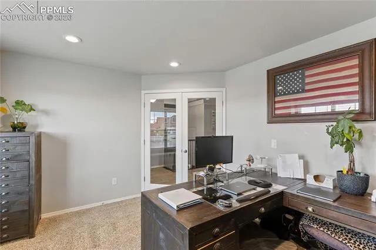
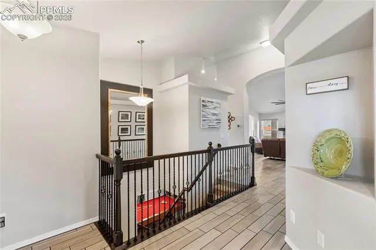
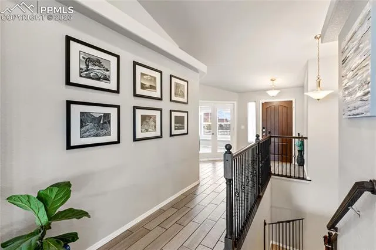
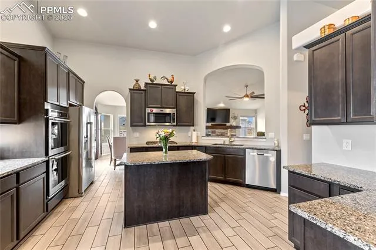
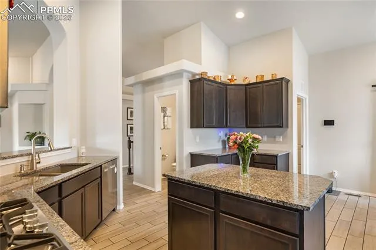
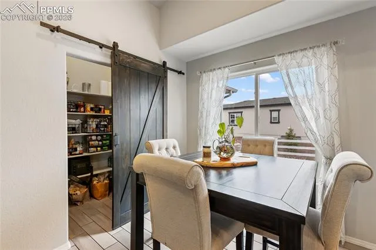
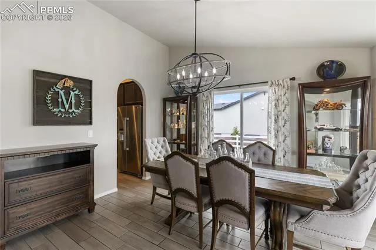
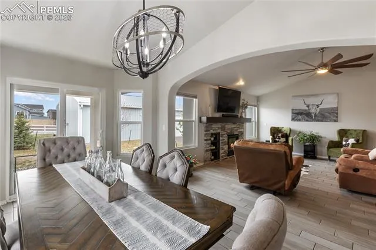
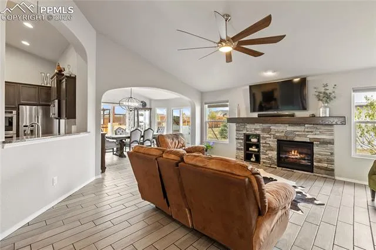
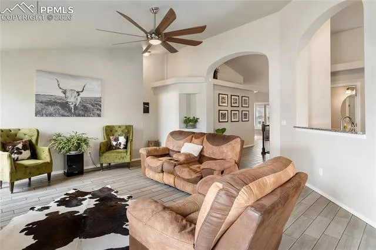
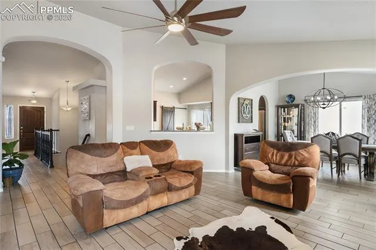
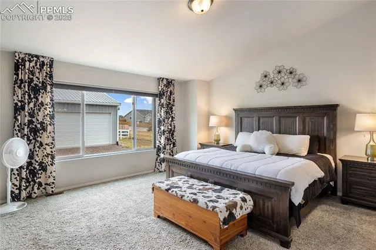
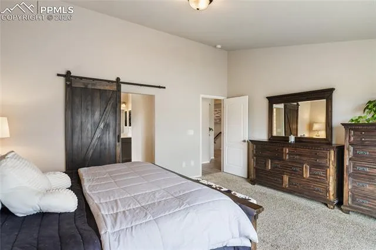
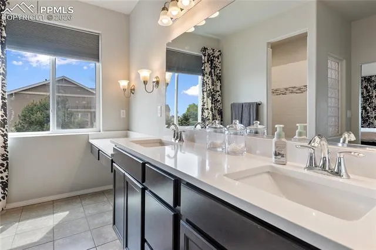
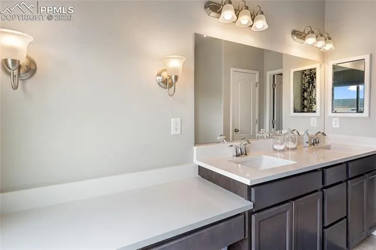
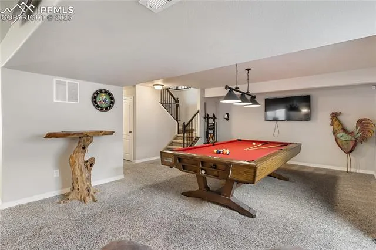
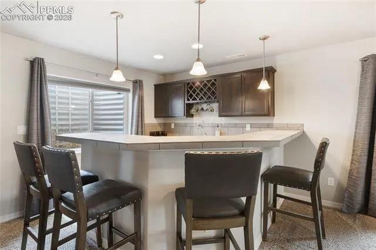
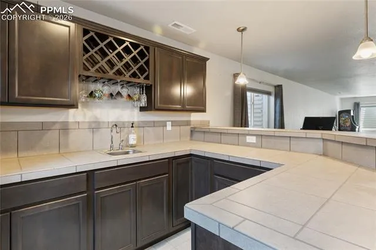
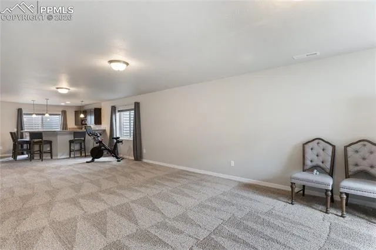
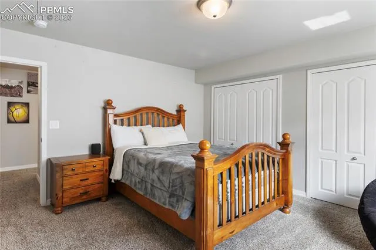
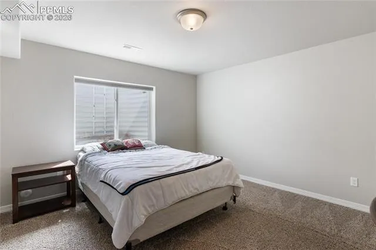
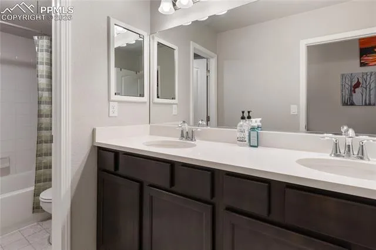
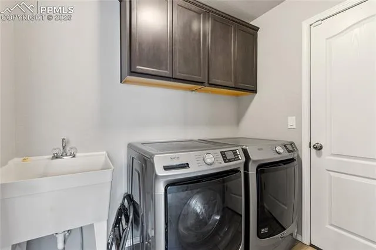
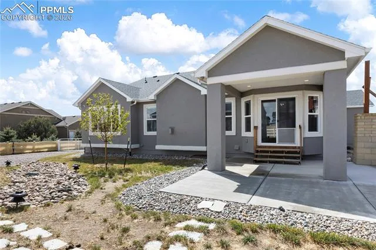
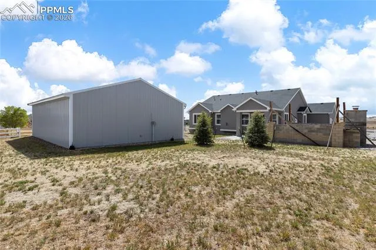
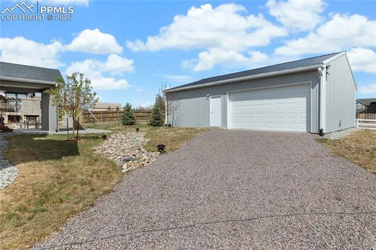
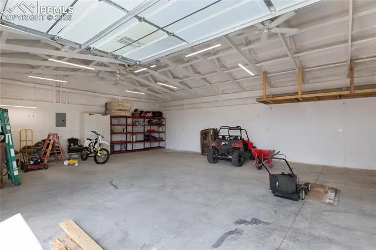
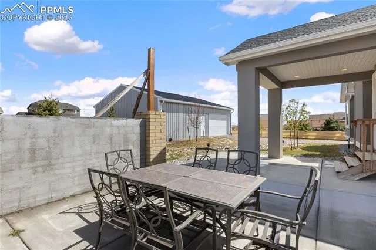
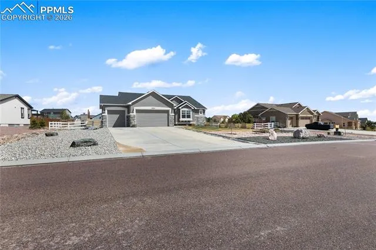
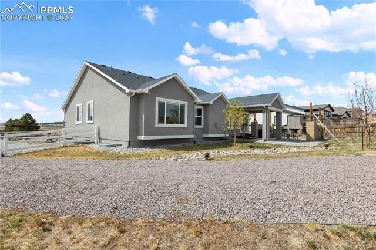
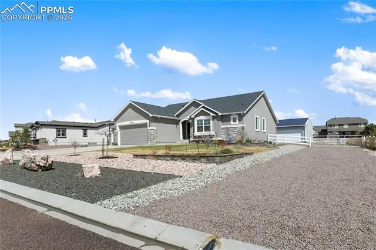
Built in 2020 by Campbell Homes, this ranch-style home with a 40′ x 30′ detached shop in Paint Brush Hills sits on a half-acre lot with no HOA and has been thoughtfully upgraded throughout. The open layout and vaulted ceilings give the main living space a bright, comfortable feel, centered around a flagstone fireplace that really anchors the room. The kitchen is designed to be both practical and inviting, with granite countertops, a large island, Blanco Diamond double sink, Aristokraft Sinclair birch cabinets, and a walk-in pantry with barn doors. There’s also a dining nook for everyday meals plus a separate formal dining area when you need the extra space. A private office with built-in shelving and dimmable lighting makes working from home easy. The primary suite offers a spacious walk-in closet and a barn door leading into a well-appointed bathroom with double vanities. Downstairs, the finished basement adds a ton of usable space with a large family room, game area, full wet bar, and kitchenette with a mini fridge. The pool table and accessories are included. Additional upgrades include CAT6 wiring throughout, conduit runs in the basement, extra 110v outlets, a security system, and central vacuum that extends into the garage. Outside, you’ve got a covered patio and a partially completed outdoor fireplace. The attached garage is oversized at 39′ x 29′ with extra depth and ceiling storage. There’s also dedicated RV parking with electrical hookups and a detached shop with full power. With over 4, 000 finished square feet, a highly functional layout, and standout garage and shop space, this home offers a lot of flexibility for how you live day to day.
Basic Details
Residential
For Sale
4047629
$815,000
4
4
1
4,003 Sqft
2019
Active
3
Single Family
: Composite Shingle
Keller Williams Clients Choice Realty
Josh Trujillo
Features
: Forced Air
: Ceiling Fan(s), Central Air
: Full Basement
: Rear
: Gas, One, Main Level
: Concrete, Other
: Carpet, Ceramic Tile
: French Doors, Great Room, 6-Panel Doors, Vaulted Ceilings
: Main
: Sewer
: Cable Available, Electricity Connected, Natural Gas Connected
Appliances
: 220v in Kitchen, Dishwasher, Disposal, Microwave Oven, Self Cleaning Oven, Cook Top, Double Oven, Gas in Kitchen