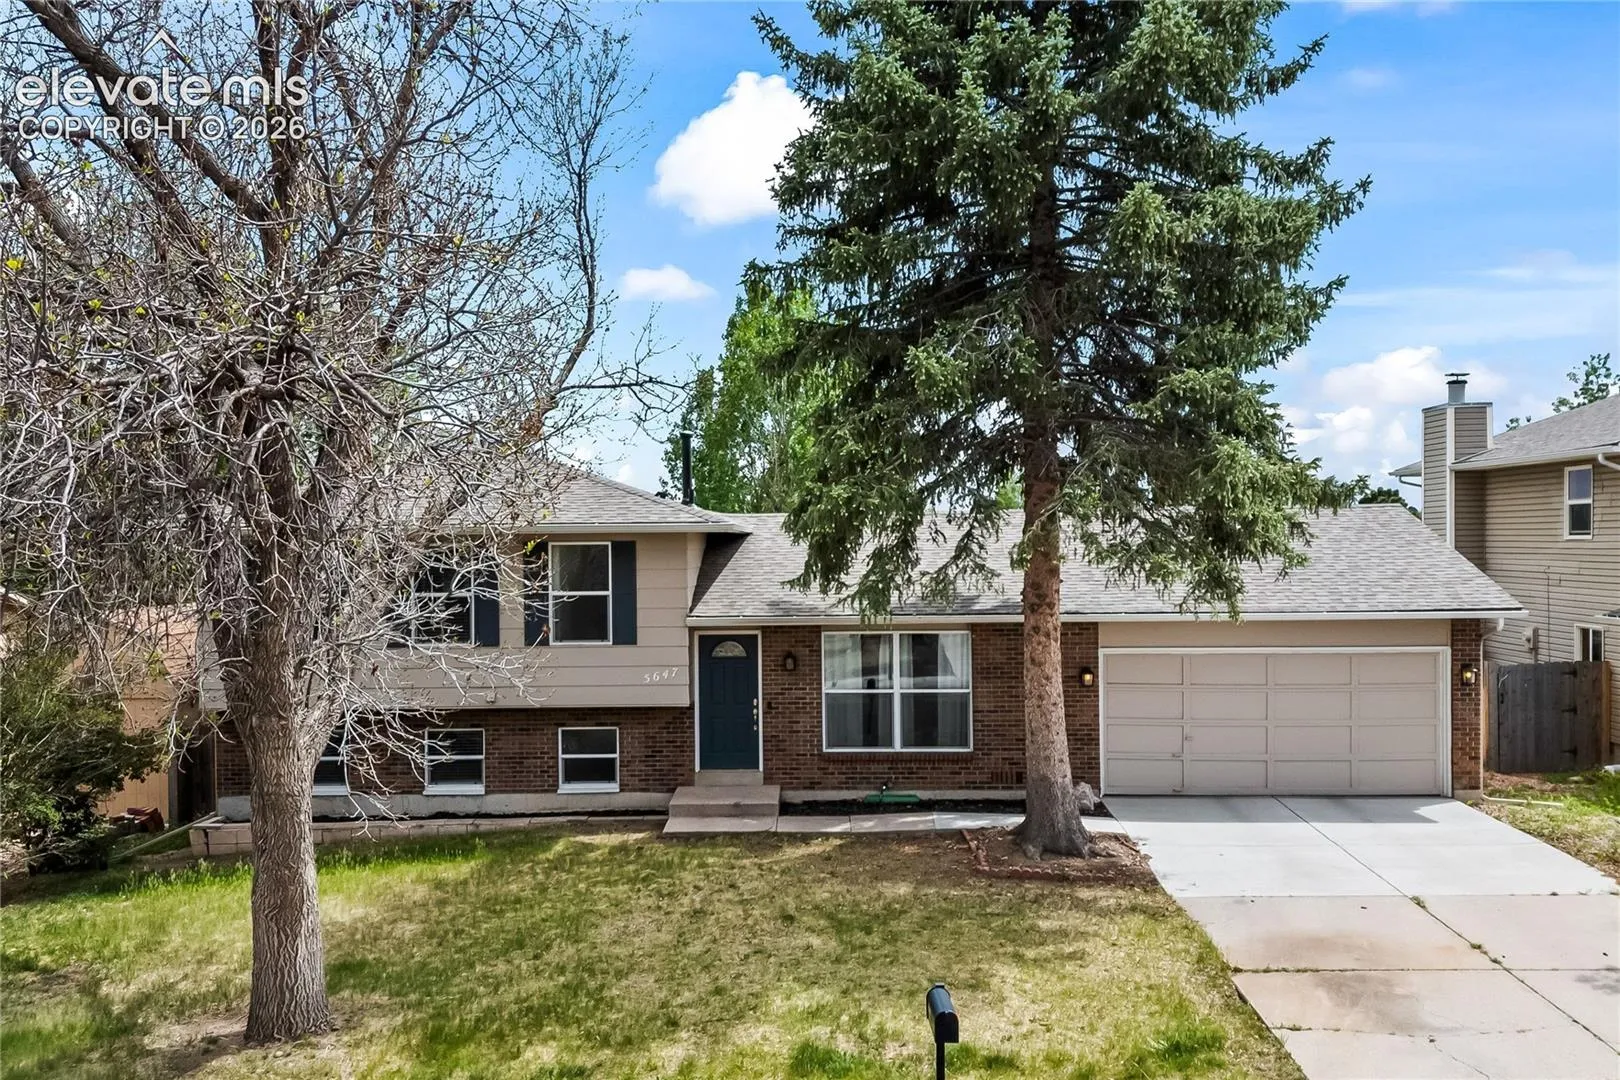
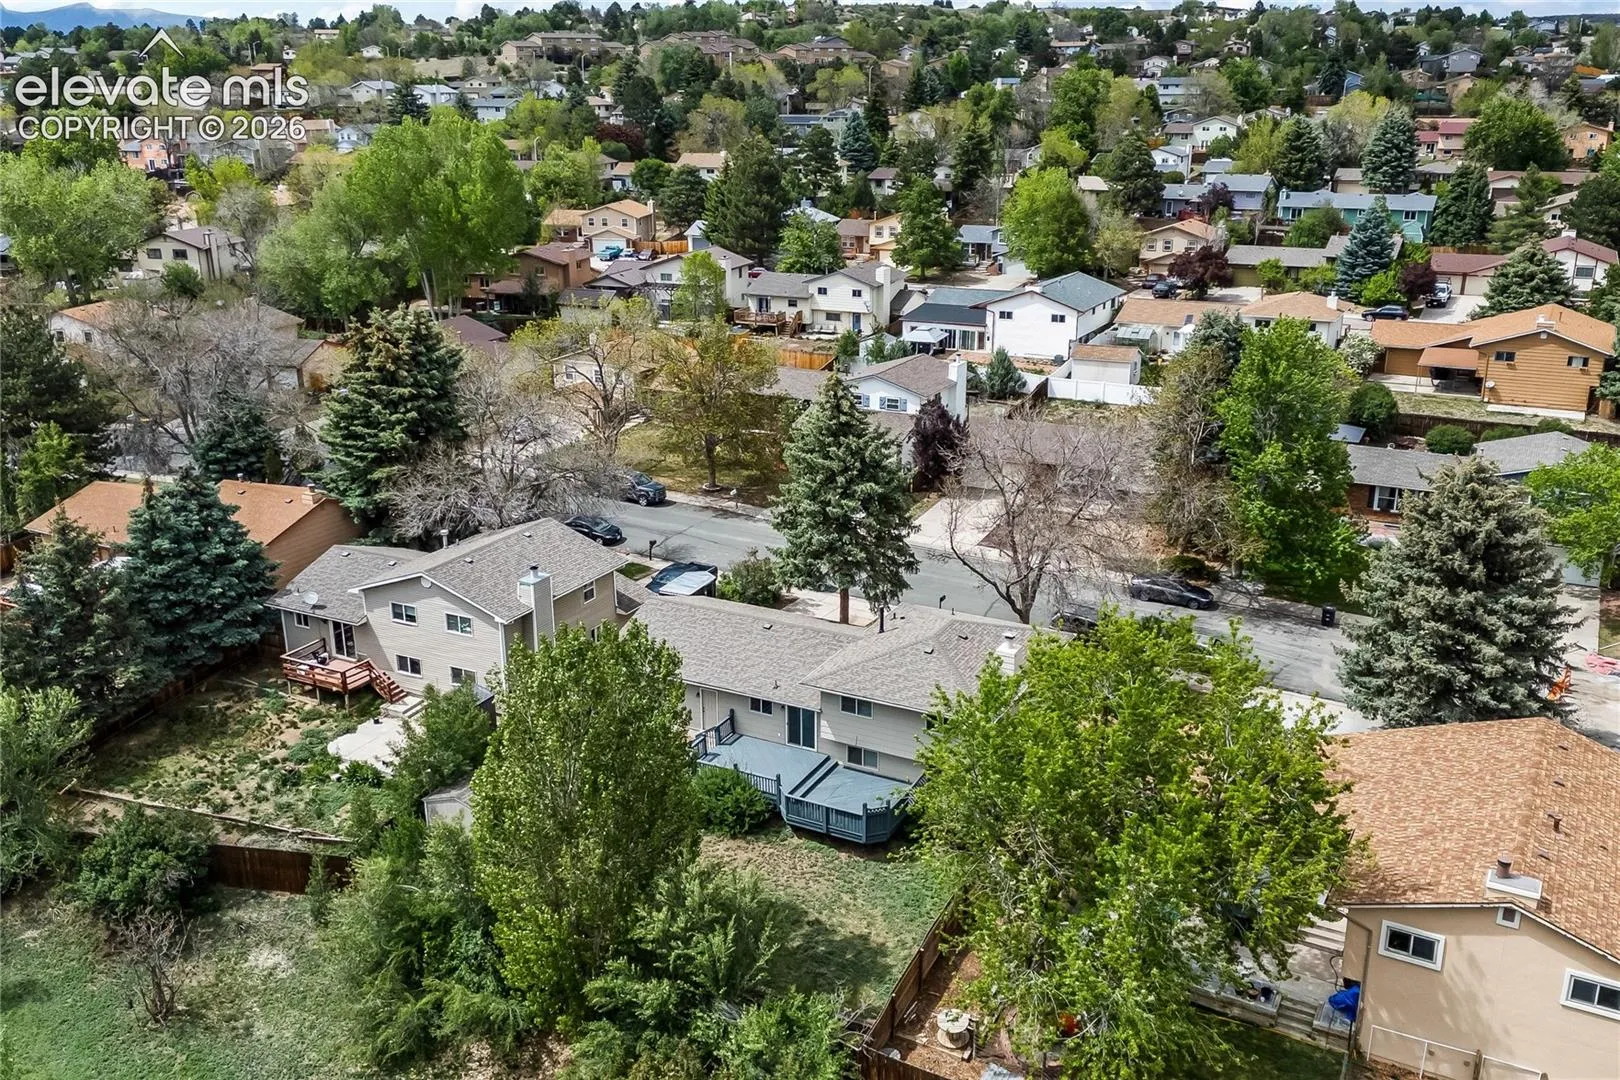
5647 Trout Creek Pass Drive, Colorado Springs, Colorado 80917
ResidentialProperty Type
1,756 SqftSquare Footage
1982Year Built
Property Description
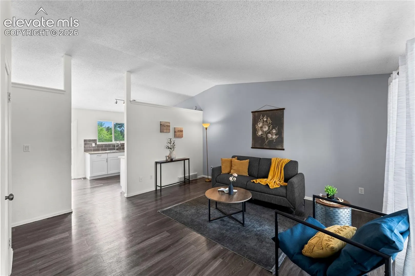
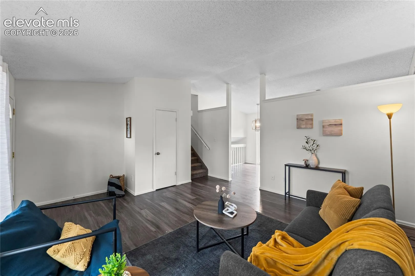
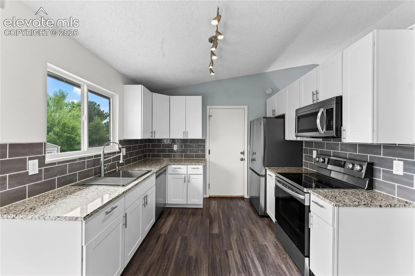
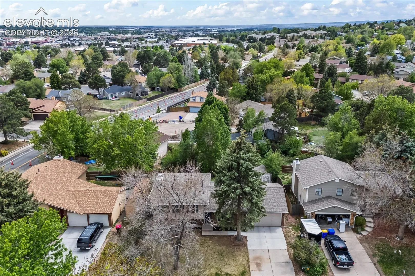
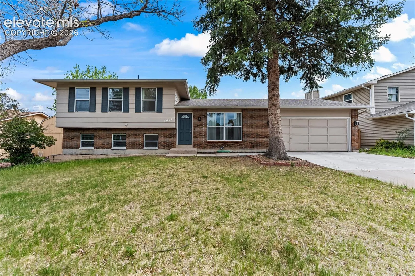
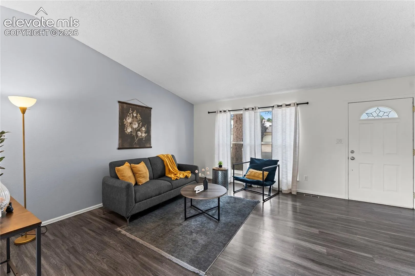
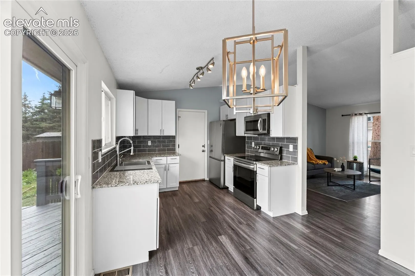
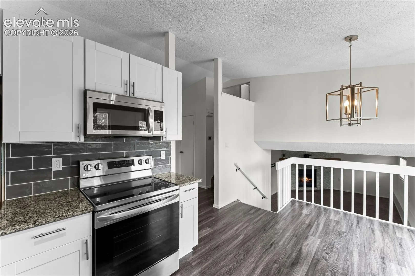
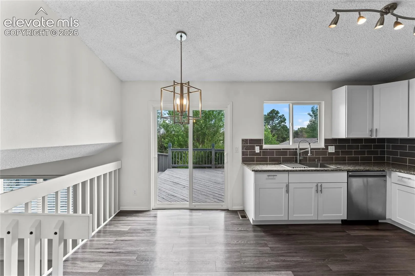
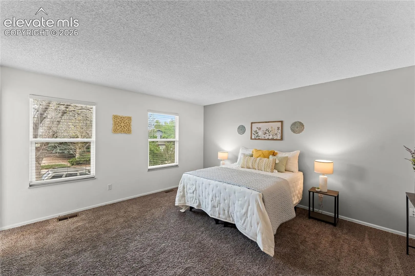
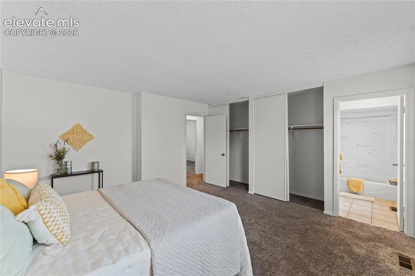
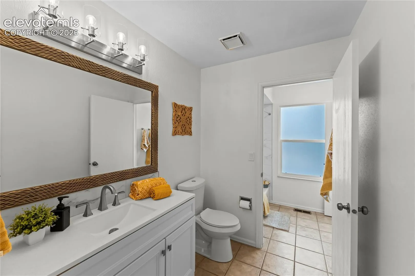
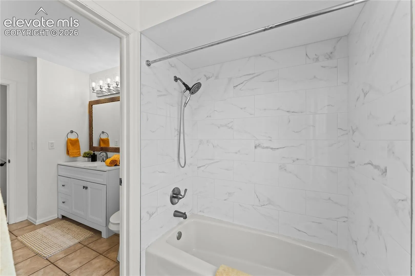
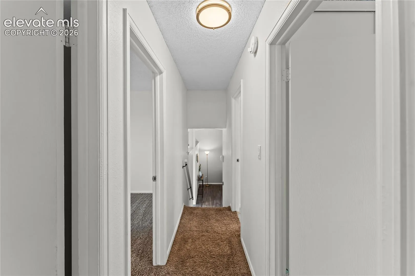
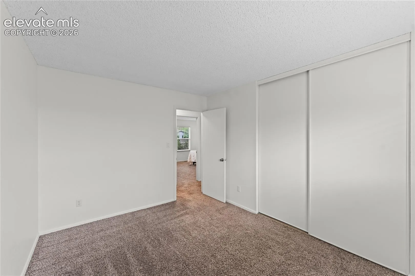
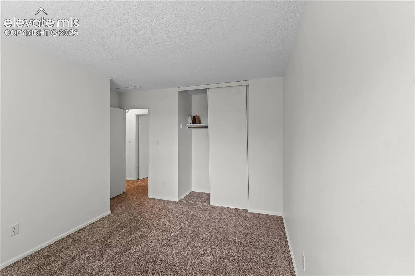
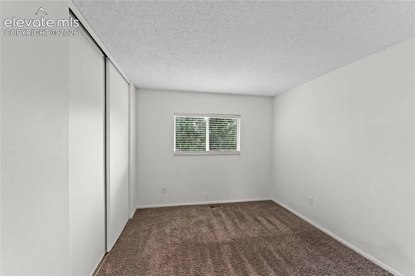
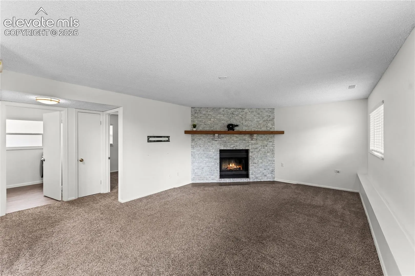
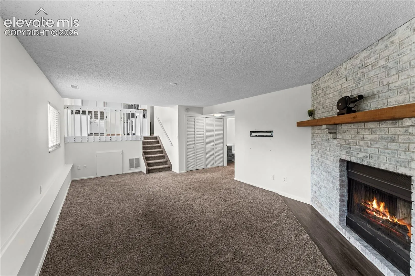
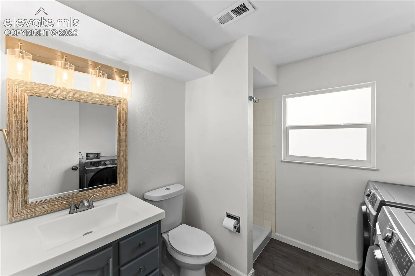
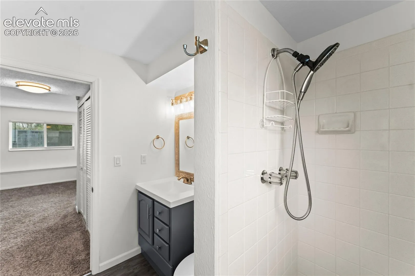
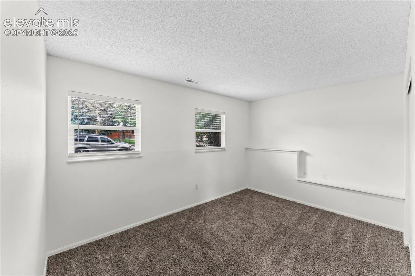
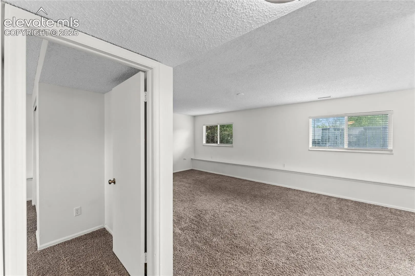
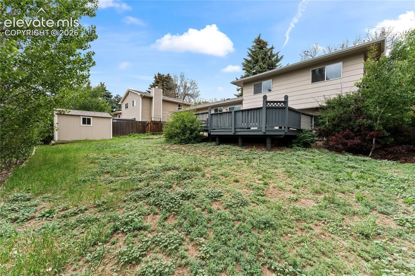
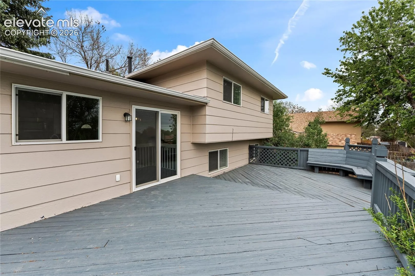
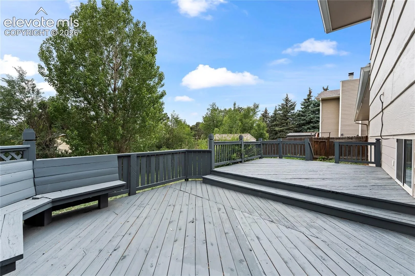
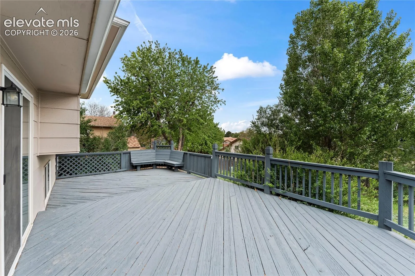
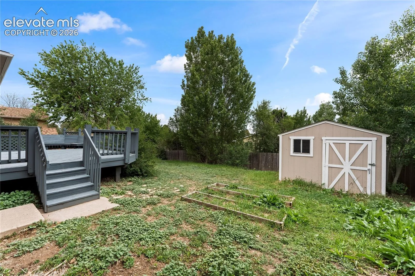
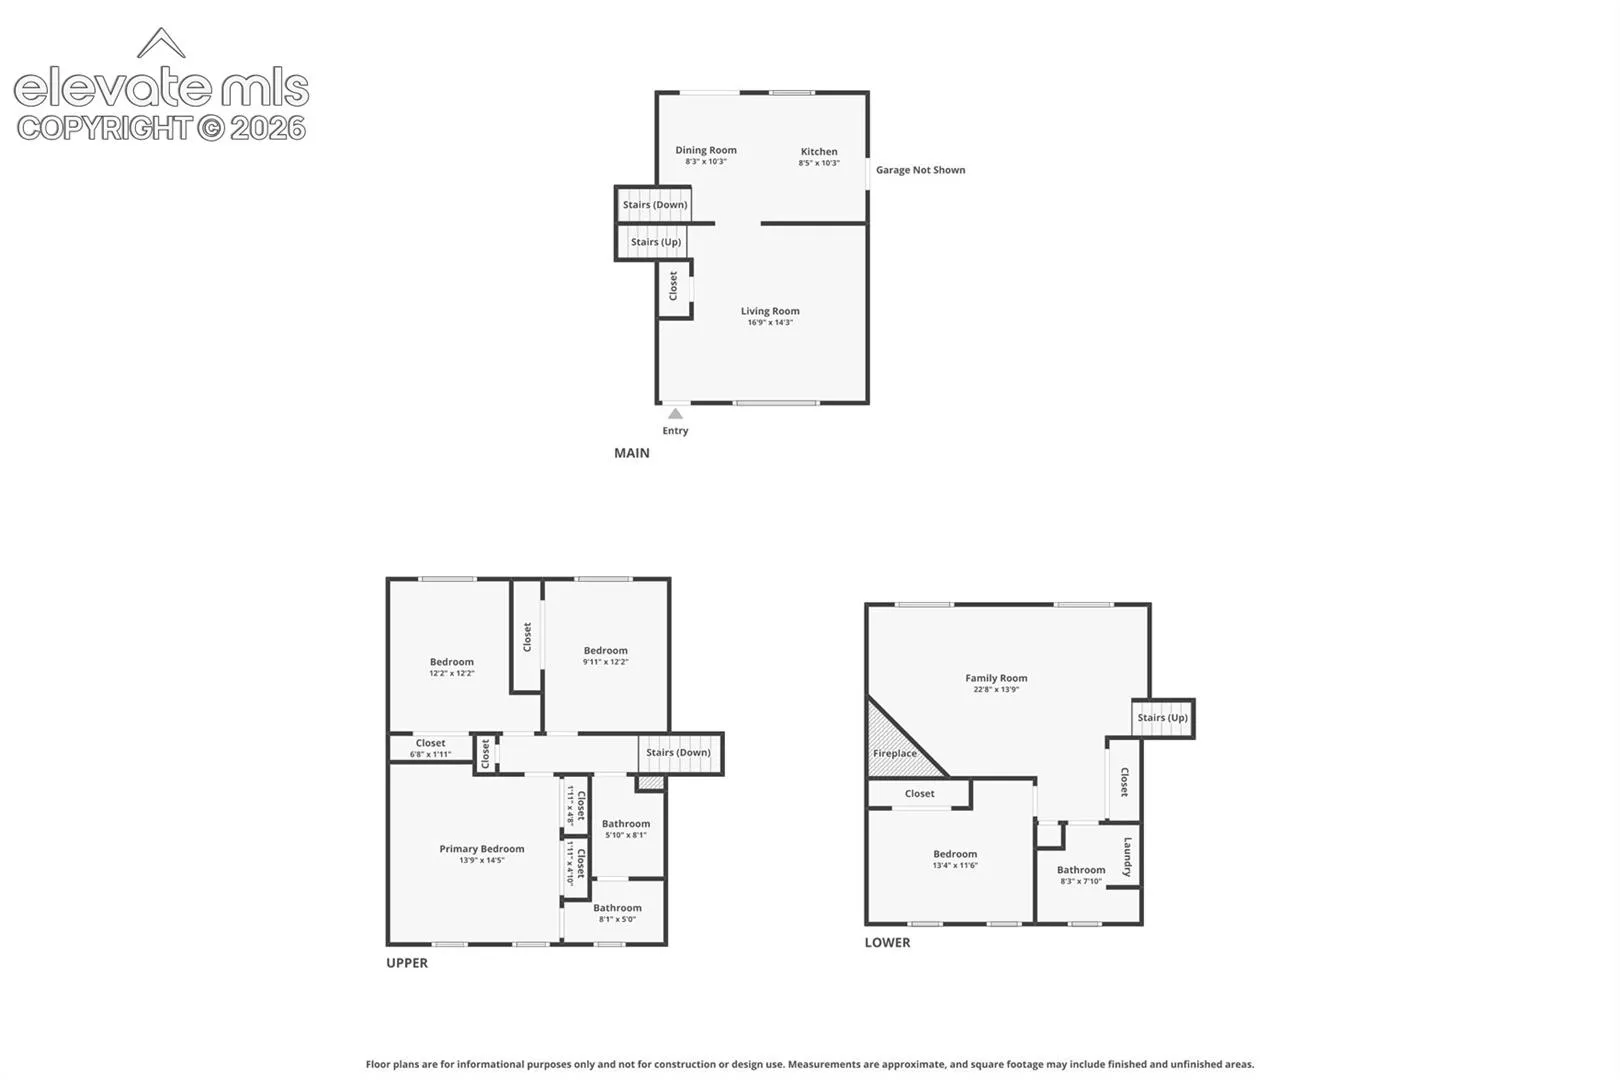
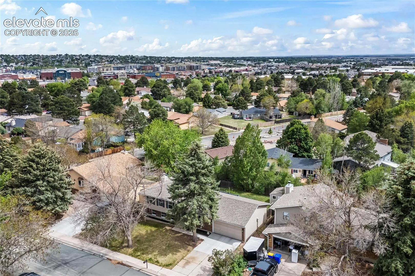
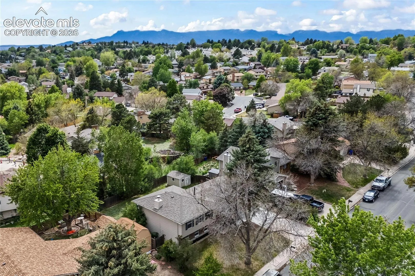
Situated in an established neighborhood just off the Powers Corridor, this updated tri-level home offers nearly 1, 800 square feet of living space with 4 bedrooms, 2 updated bathrooms, and a functional floor plan. Natural light fills the main-level living room, while the lower-level family room features a fireplace and additional gathering space. Recent updates include durable luxury vinyl plank flooring, stainless steel appliances, and modernized finishes throughout. The upper level includes three bedrooms and a full bathroom, while the lower-level fourth bedroom provides flexibility for a home office, guest room, workout space, or other needs. The backyard features an oversized deck spanning much of the rear of the home, complete with built-in seating, privacy fencing, and established garden beds. The outdoor space offers room for entertaining, gardening, pets, and recreation. Additional features include a two-car garage, ample street parking, and no HOA. Conveniently located near shopping, dining, schools, parks, and other amenities along the Powers Corridor, with easy access to major commuting routes throughout Colorado Springs.