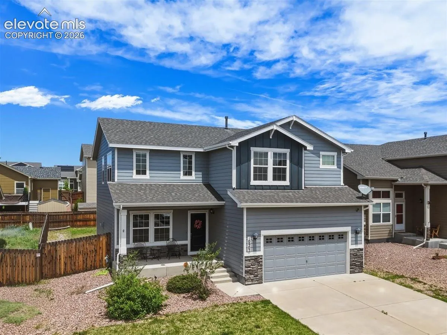
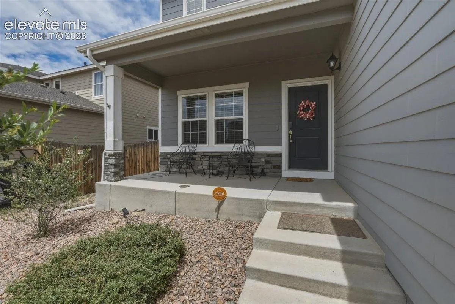
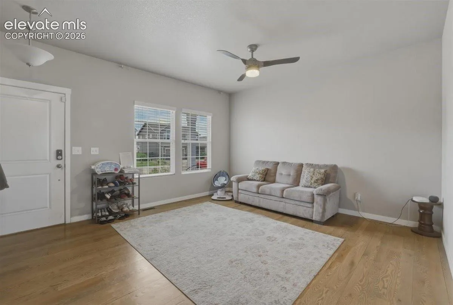
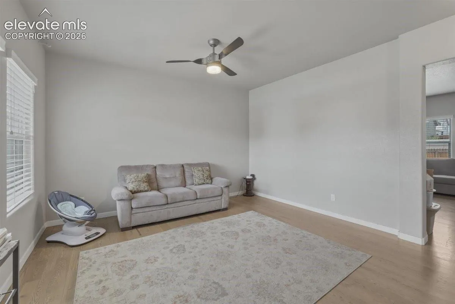
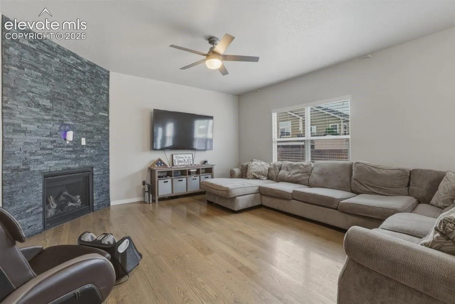
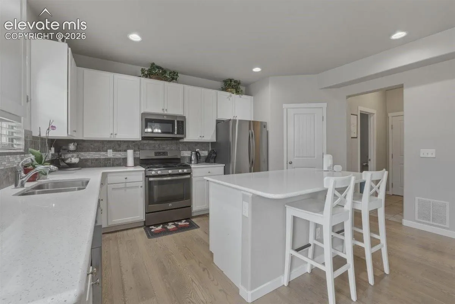
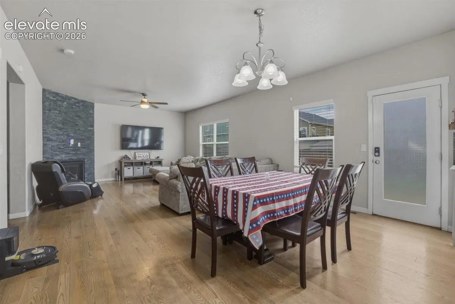
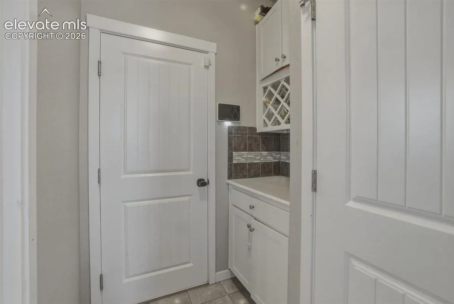
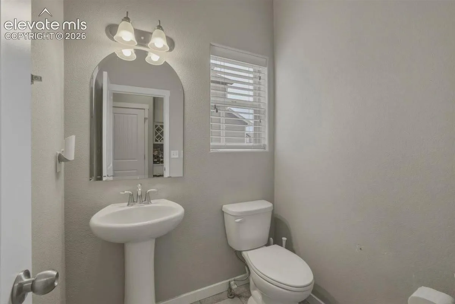
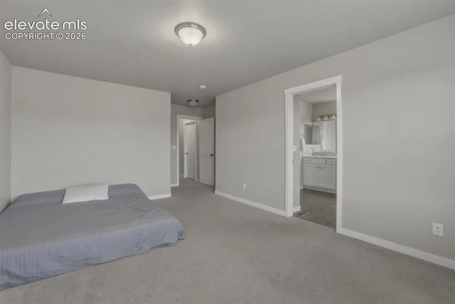
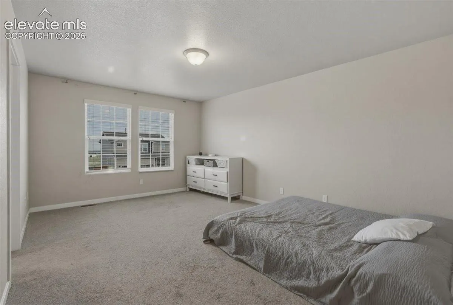
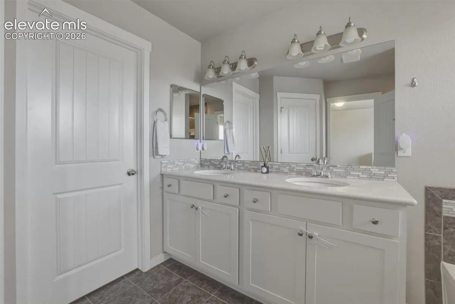
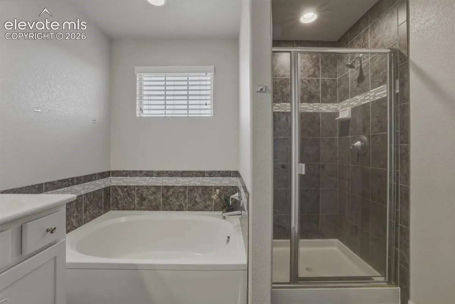
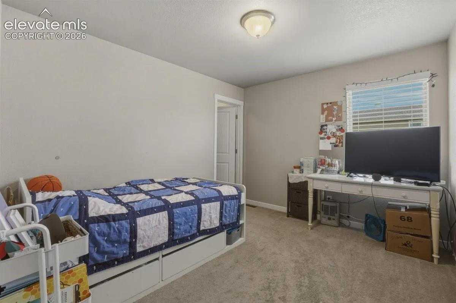
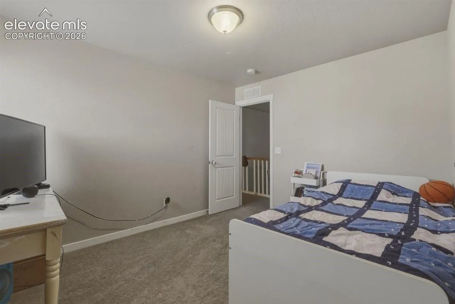
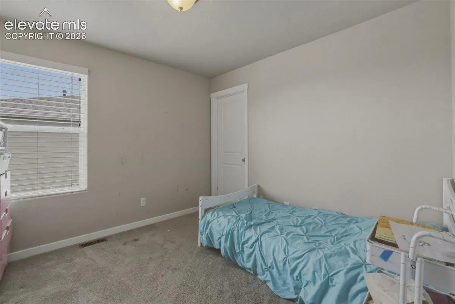
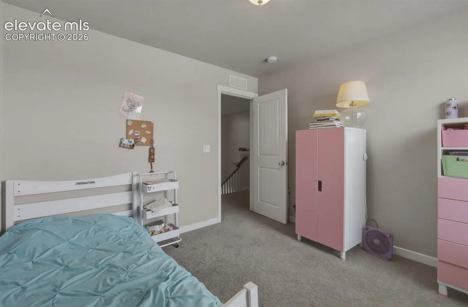
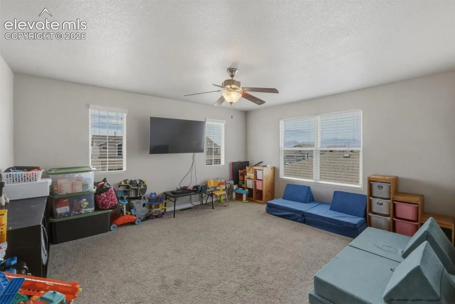
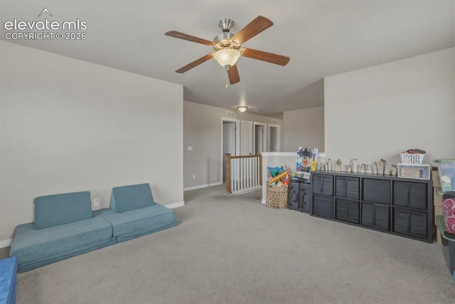
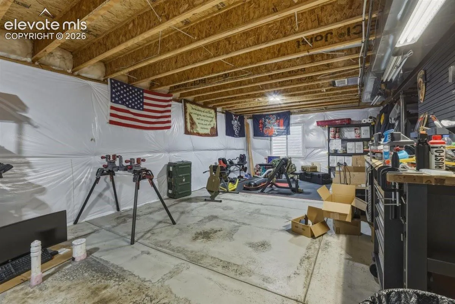
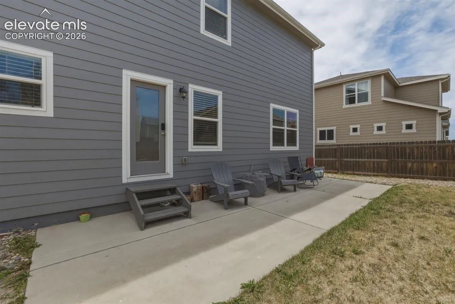
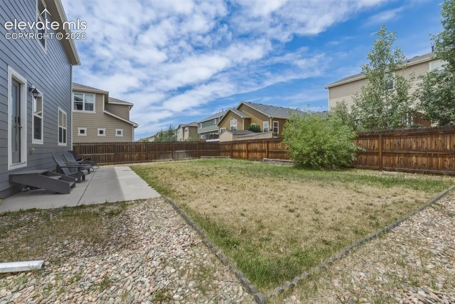
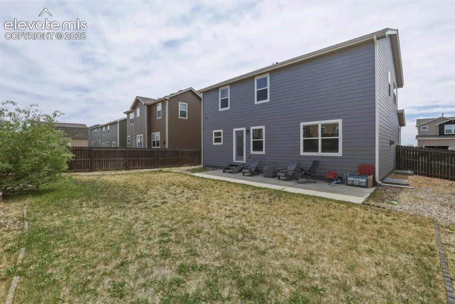
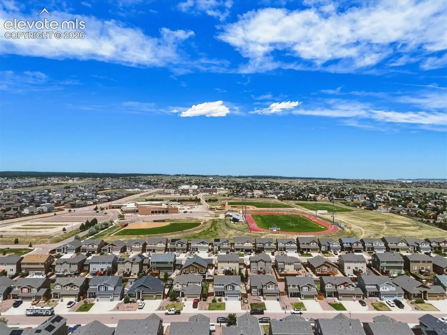
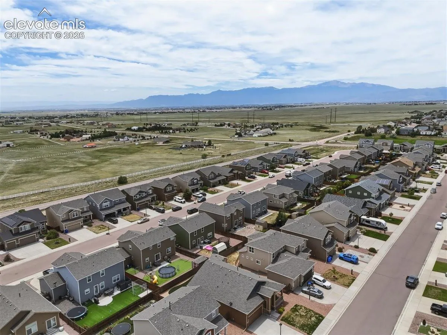
Beautiful 2-story home built in 2016 offering 3, 377 total square feet, including 2, 369 finished square feet and a 1, 008-square-foot unfinished basement ready for future expansion. Located in the desirable Falcon School District and within walking distance to neighborhood schools, this move-in-ready home combines modern finishes, functional living space, and a convenient location near Peterson and Schriever Space Force Bases. Wood laminate flooring extends throughout the main level, where an open-concept floor plan creates an inviting atmosphere for everyday living and entertaining. The spacious family room features a dramatic floor-to-ceiling tiled gas fireplace. The dining area walks out to the fully fenced backyard with a large concrete patio. The kitchen offers quartz countertops, a center island, stainless steel gas range and dishwasher, pantry, ample cabinetry, and a convenient drop zone off the garage entry. Upstairs, the primary suite features a 5-piece bath with dual vanities, soaking tub, separate shower, and generous walk-in closet. Three additional bedrooms, a full bath, and an upstairs laundry room provide excellent functionality. A bright 13’ x 15’ loft offers flexible space for a home office, playroom, media room, or study area. The unfinished basement provides endless possibilities for additional living space, bedrooms, recreation area, home gym, or storage. Conveniently located near shopping, dining, parks, and major commuter routes. A rare opportunity to own a newer 4-bedroom home with an open floor plan, loft, unfinished basement, fenced yard, and desirable Colorado Springs location.
Basic Details
Residential
For Sale
6496689
$517,000
4
3
1
3,377 Sqft
2016
Active
2
Single Family
: Composite Shingle
Quantum Residential Group, LLC
Creed Spillane
Features
: Forced Air, Natural Gas
: Ceiling Fan(s), Central Air
: Full Basement
: Rear
: Gas, One, Main Level
: Concrete
: Carpet, Wood Laminate
: 5-Pc Bath, Vaulted Ceilings
: Electric Hook-up, Upper
: Sewer
: Electricity Connected, Natural Gas Connected
: Vinyl
Appliances
: 220v in Kitchen, Dishwasher, Disposal, Microwave Oven, Range, Gas in Kitchen, Kitchen Vent Fan, Oven, Countertop System