8375 Lupan Drive, Colorado Springs, Colorado 80951
ResidentialProperty Type
2,549 SqftSquare Footage
2004Year Built
Property Description
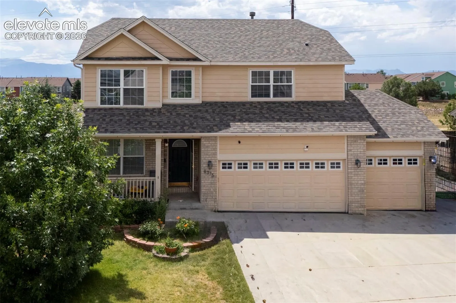
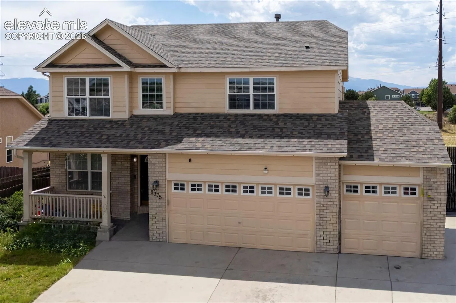
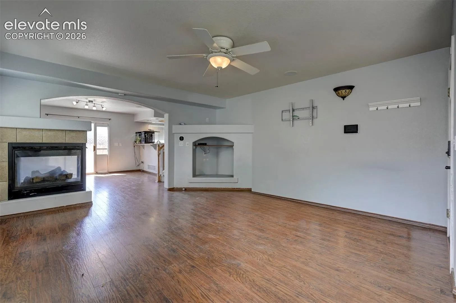
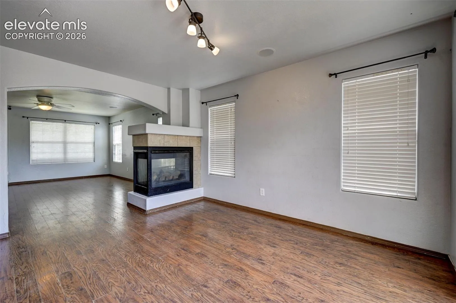
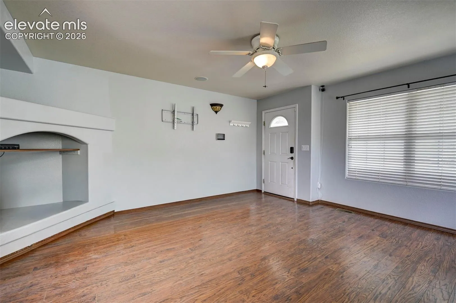
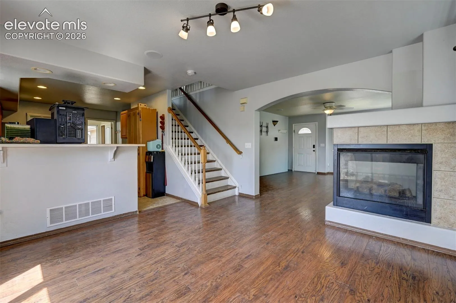
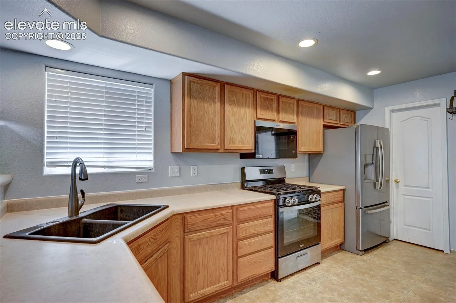
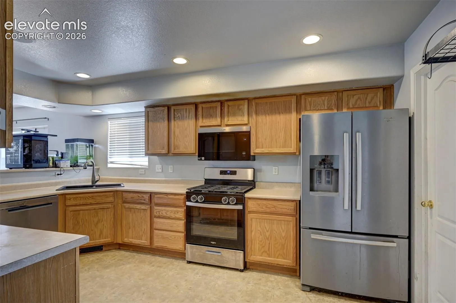
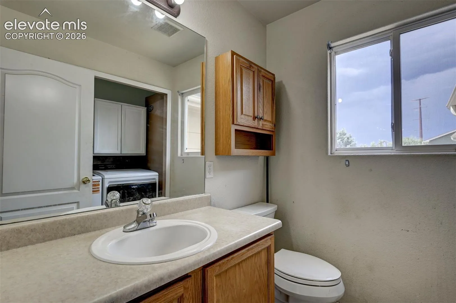
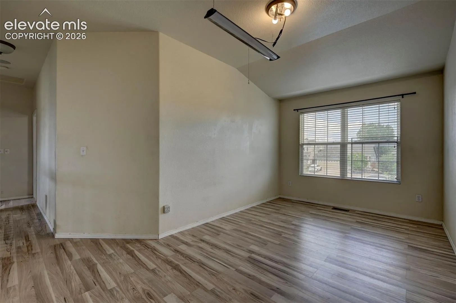
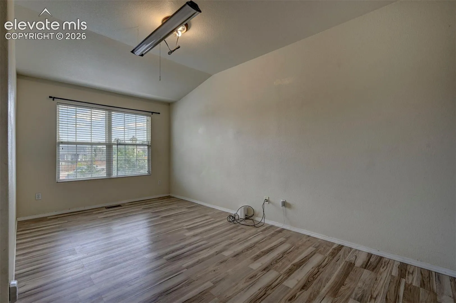
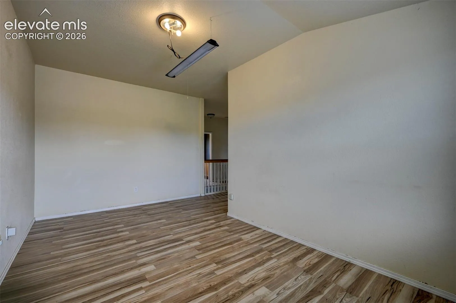
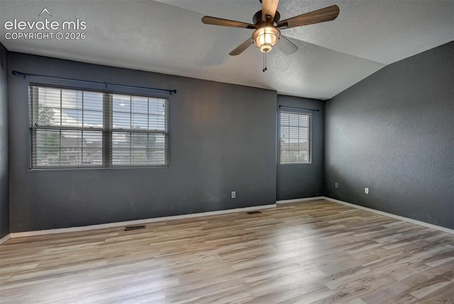
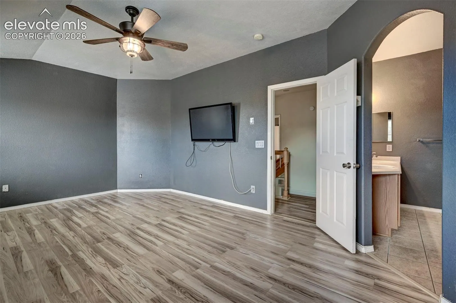
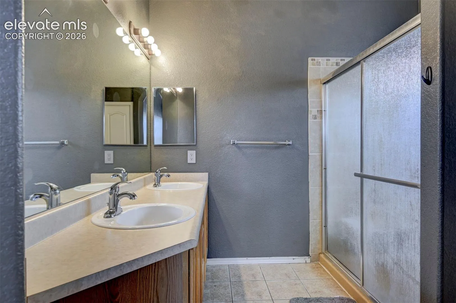
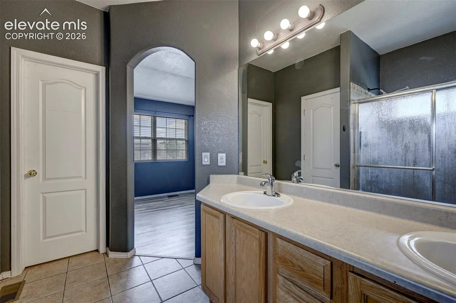
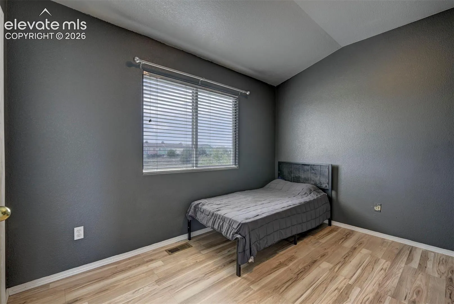
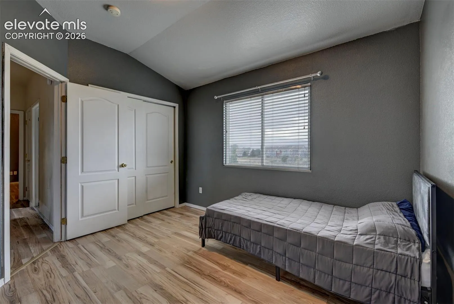
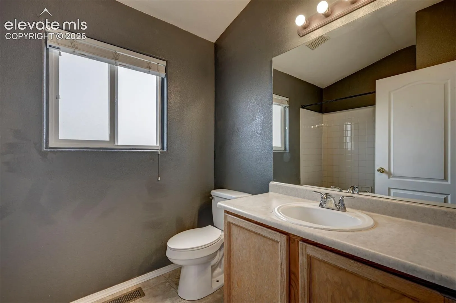
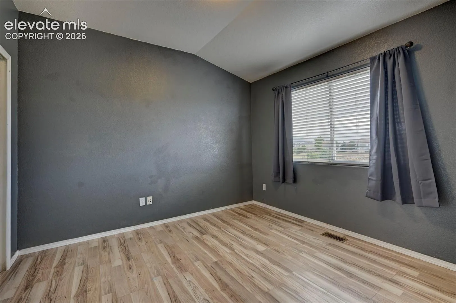
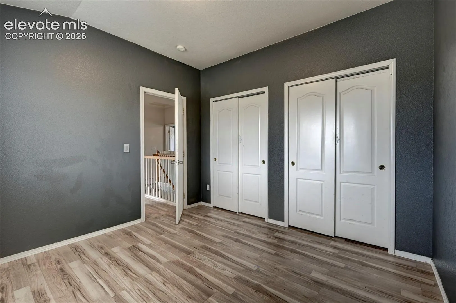
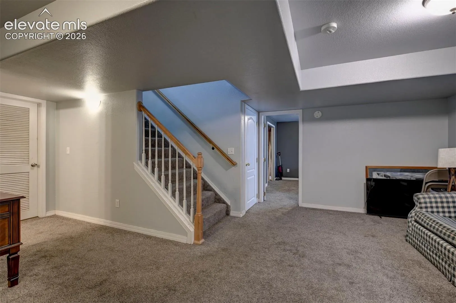
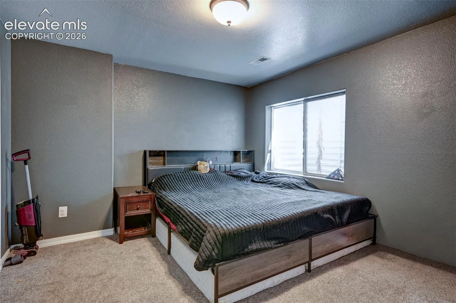
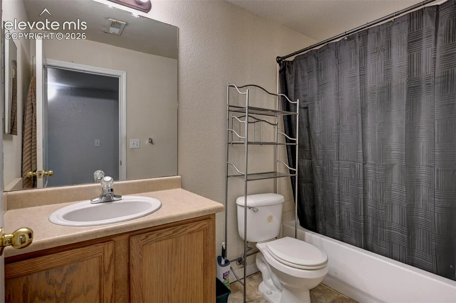
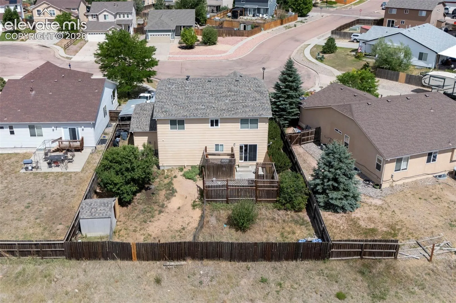
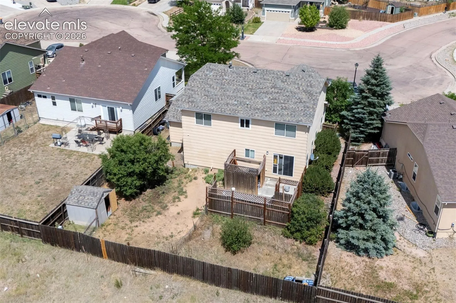
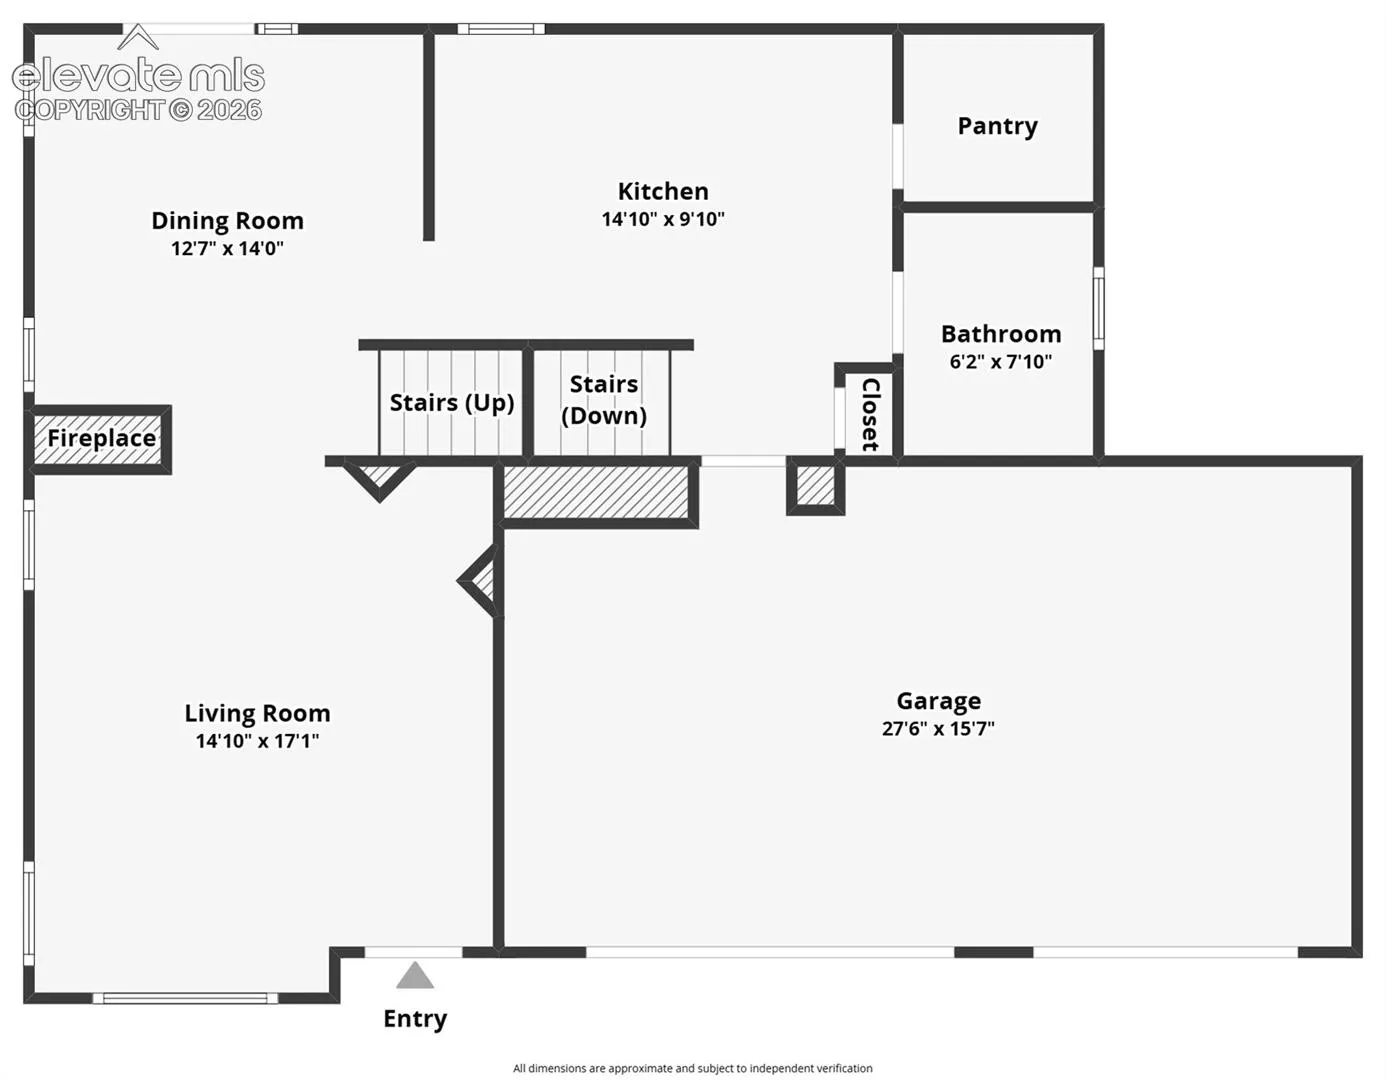
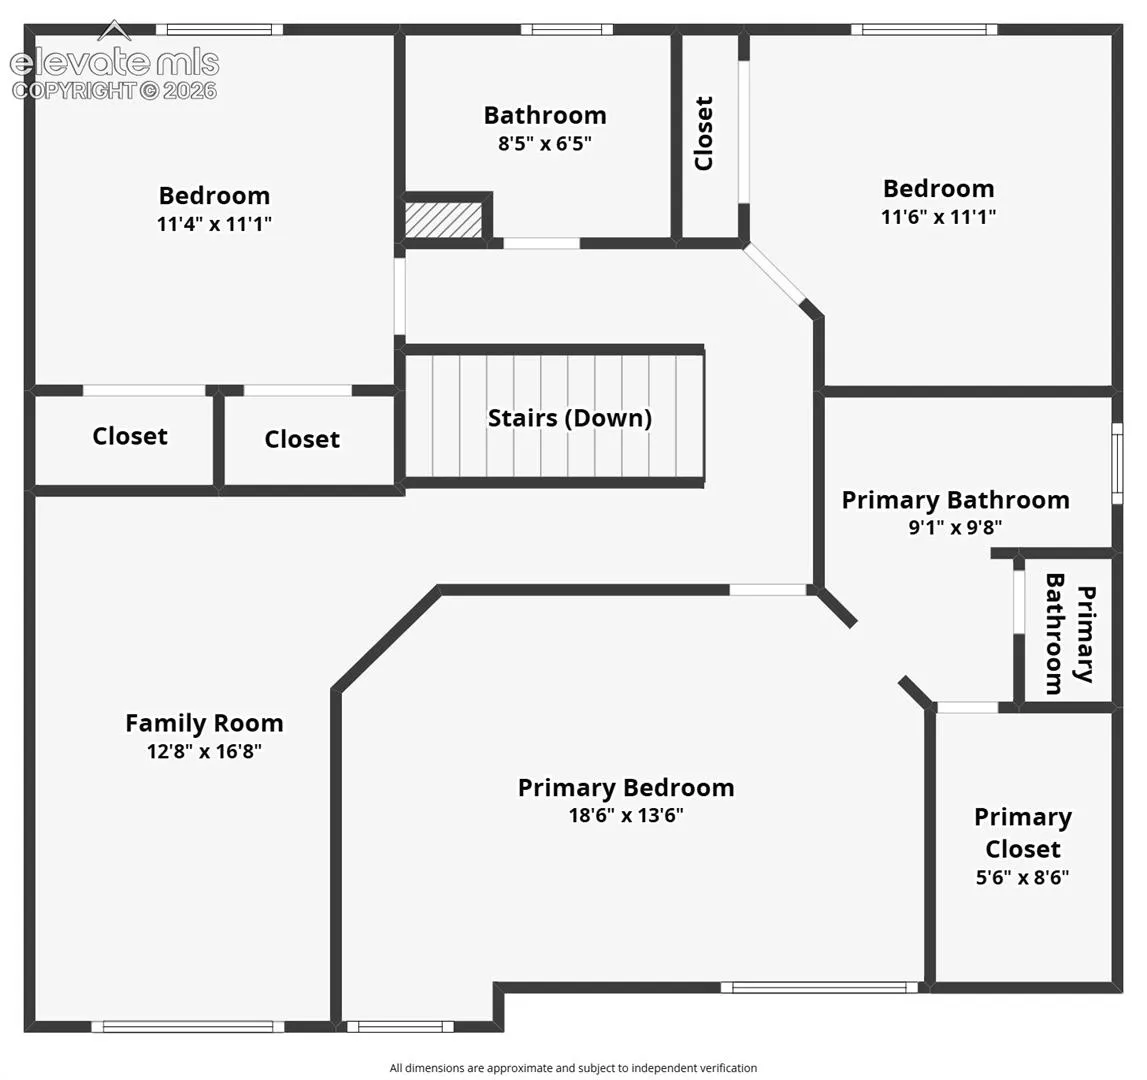
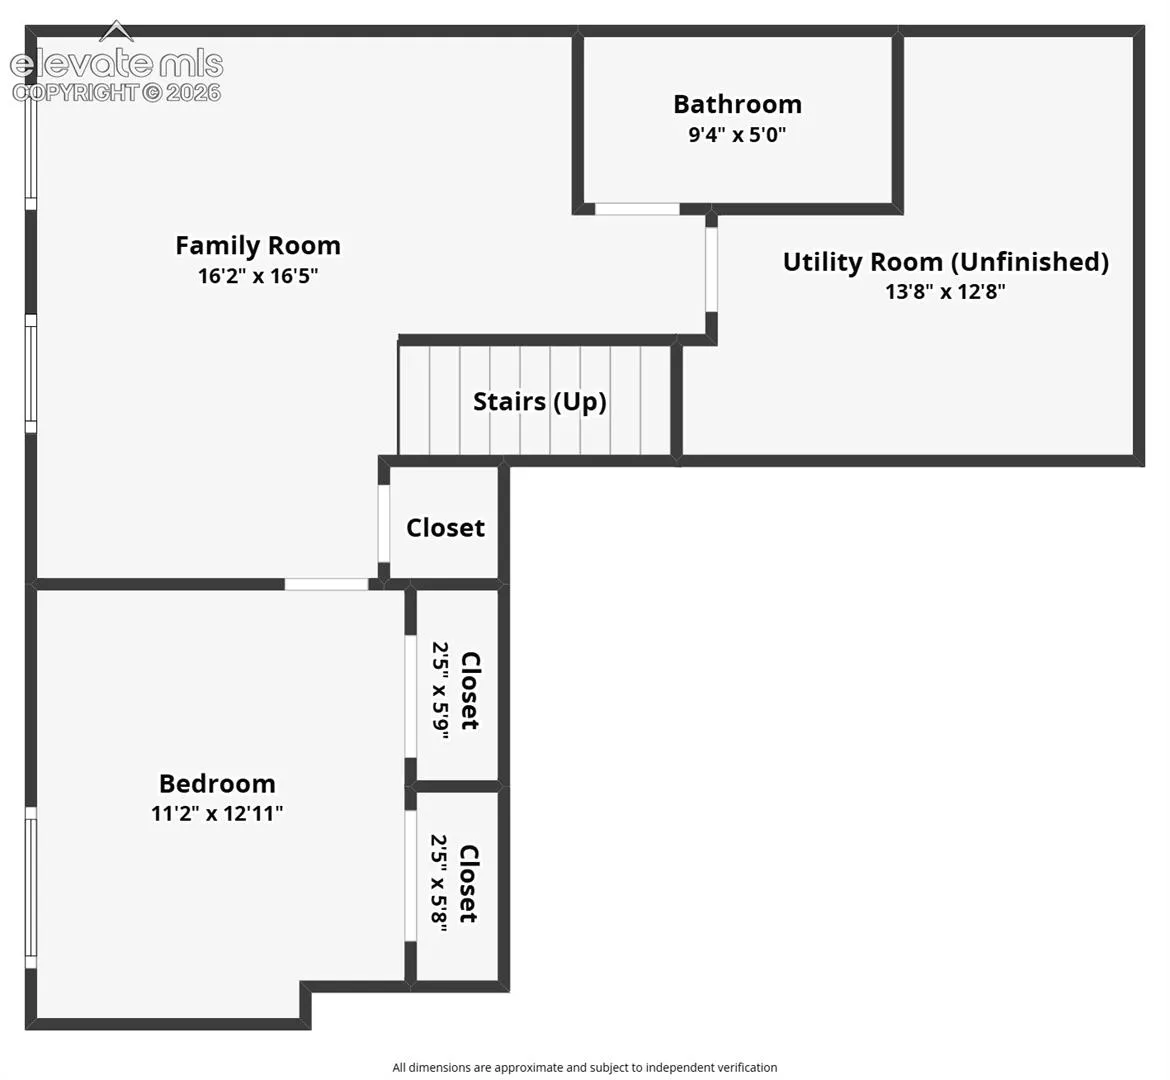
Come take a look at this well maintained 4 bed, 4 bath home with a large 3 car garage in Claremont Ranch. Upon entering the home, you’ll find a spacious living room with a perfectly located fireplace providing a warm and inviting ambiance throughout, an amazing kitchen just off to the side featuring tons of utility and storage space. And don’t forget about the dedicated dining area with plenty of natural light coming through the windows and glass backyard walkout doors. As you wander upstairs, you’ll find the primary bedroom with adjoining bathroom and walk-in closet, along with two additional bedrooms and additional full bathroom. Another notable feature to the home is the upper level loft with opportunity to utilize as an office, for projects, flex space, or to finish into an additional bedroom if desired. As you head down to the basement, you’ll find a large family room ready to entertain with an additional bed room and bathroom accompanying Located in a very unique and convenient location in Colorado Springs, this home is very close to main roads/avenues/highway, Ft Carson and Peterson SFB. Schedule you tour today. This home is even available with assumable financing featuring an attractive rate. Inquire today for more details.