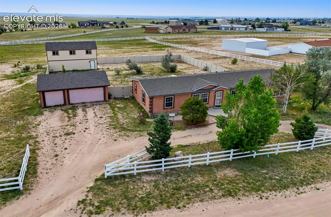
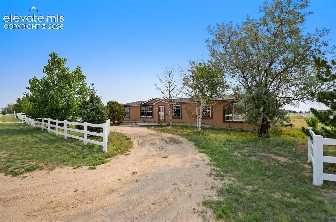
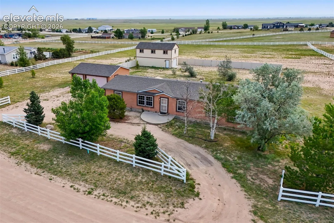
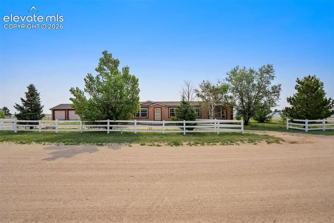
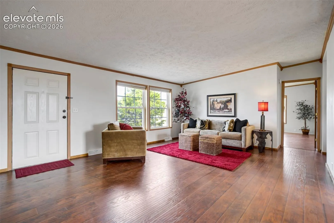
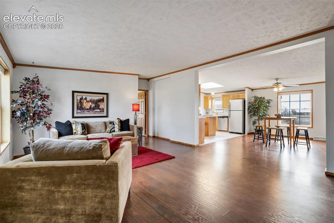
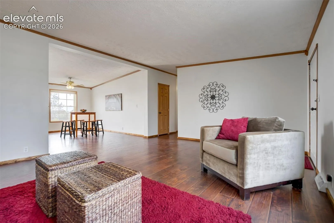
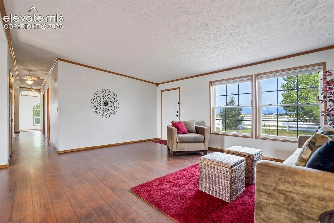
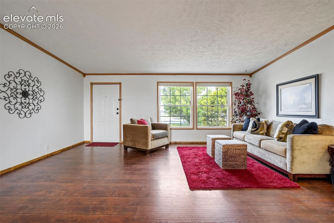
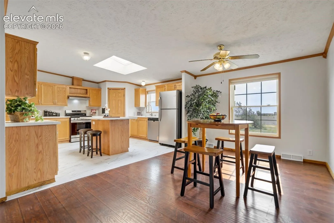
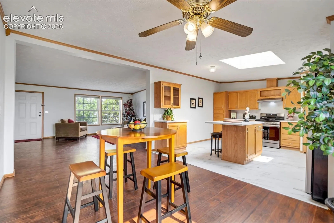
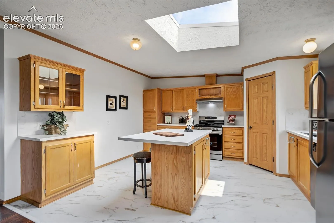
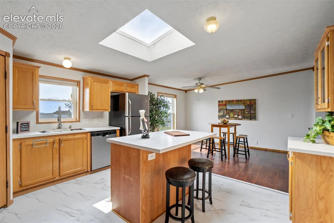
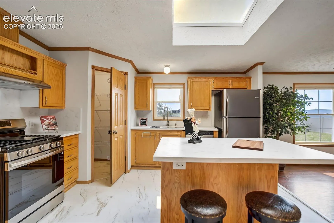
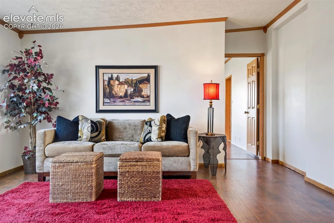
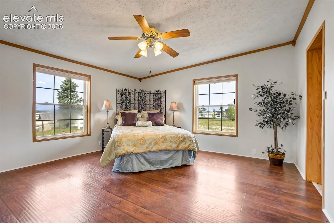
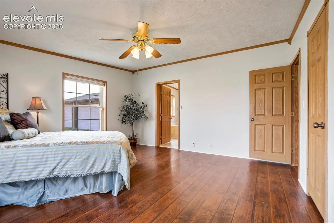
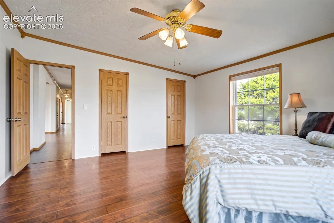
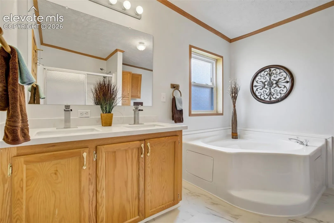
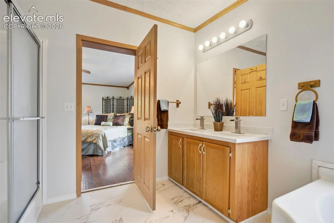
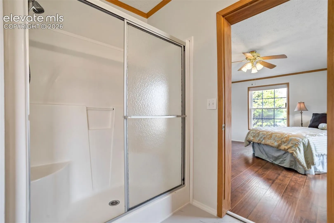
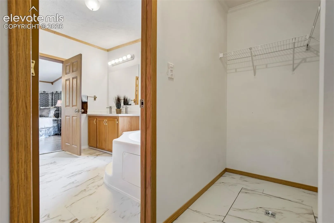
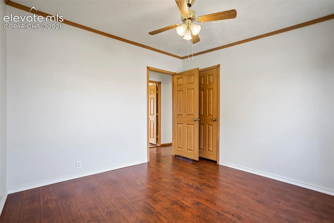
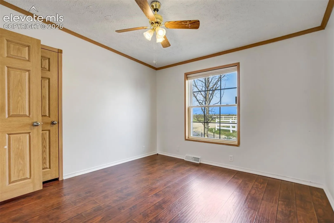
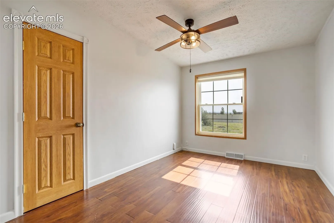
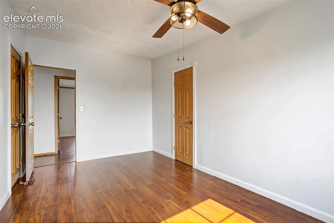
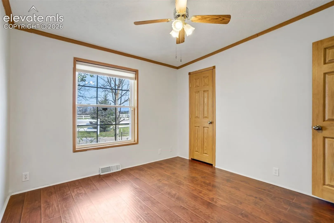
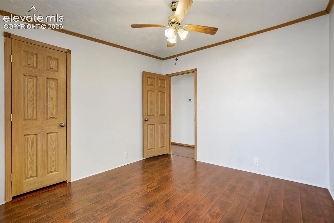
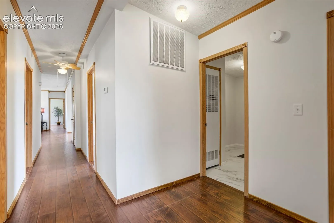
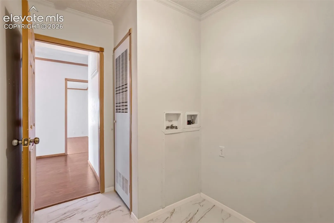
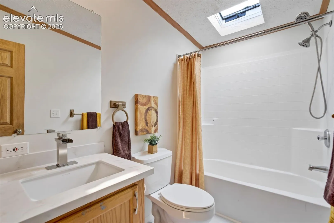
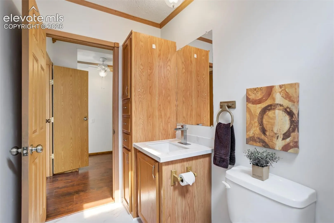
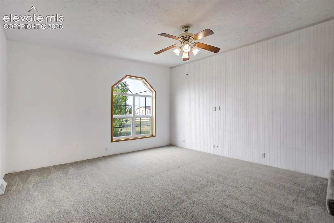
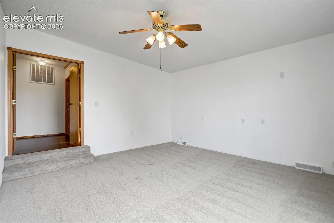
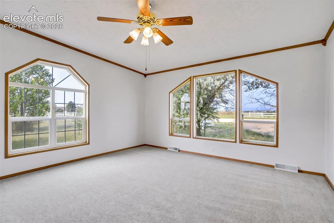
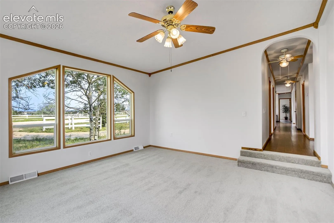
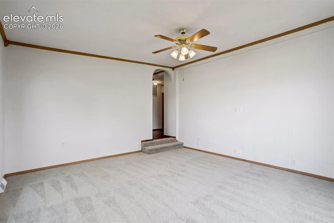
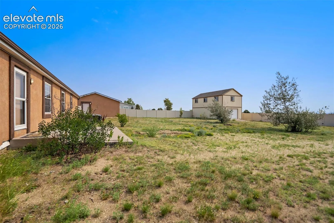
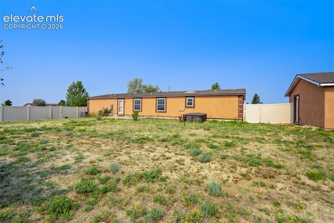
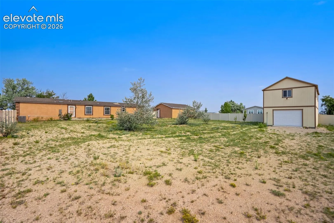
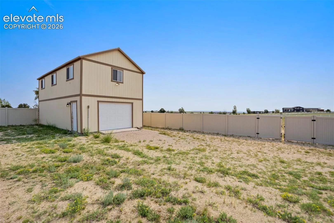
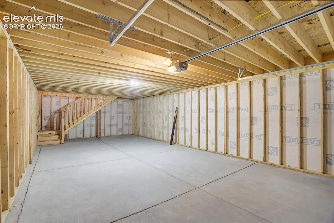
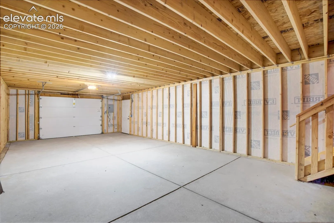
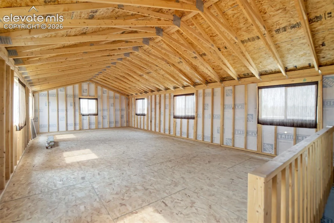
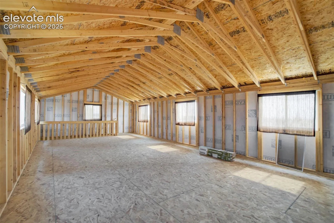
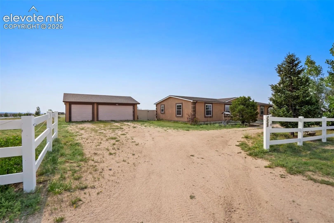
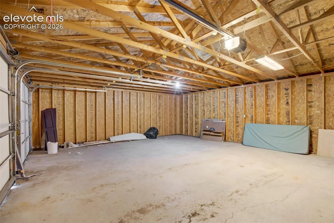
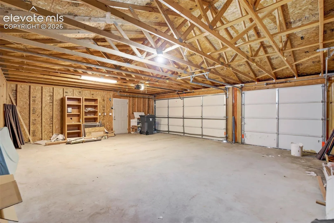
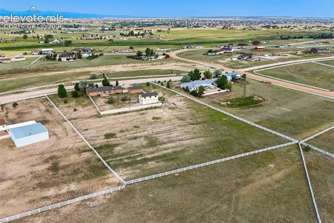
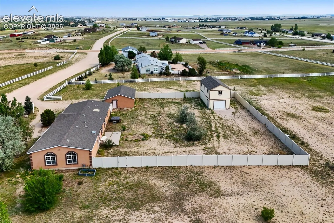
A True Gem in the Country on this Beautiful Main Level Stucco Ranch Home w/ 36×18-2 story Shop/Garage/Barn on 2.5 acres with Fabulous Mountain Views in a Highly Popular Subdivision in Falcon!! Newer Paint, Flooring & Carpet throughout!! This truly inviting Open Concept home offers all the space and options for all types of families & Lifestyles!! The Open Spacious Living Room facing the Mountain Views is such a Delight that carries you into the X-tra Large Kitchen w/ Island and Brand New Upgraded Countertops that adjoins the Dining Area w/ Walkout to Large 6′ Fenced Yard!! The Master Suite is Perfect w/lots of Space and Offers a 5-Piece Bath with Walk-In AND Double Closets for Everything *The South portion of the Home offers 3 Bedrooms, a Full Bath, Laundry & X-tra Large Side-By-Side Family AND Game Rooms for the enjoyment of entertaining and fun for the whole family!!! Just 5 Minutes to all amenities in Falcon (Wal Mart, King Soopers, Safeway, Restaurants, Fuel and More)!!! A Truly Well Laid Out home w/ many options and uses!!
Basic Details
Residential
For Sale
1546167
$479,900
4
2
2,318 Sqft
2002
Active Under Contract
2
Single Family
: Composite Shingle
The Platinum Group
Joseph Heffner
Features
: See Prop Desc Remarks, Forced Air, Natural Gas
: See Prop Desc Remarks, Ceiling Fan(s), Central Air
: Crawl Space
: All
: None
: Concrete
: Carpet, Wood Laminate, Vinyl/Linoleum
: 5-Pc Bath, 9Ft + Ceilings, See Prop Desc Remarks, French Doors, Great Room, Crown Molding, Skylight (s), 6-Panel Doors, Vaulted Ceilings
: Electric Hook-up, Main
: Septic
: Electricity Connected, Natural Gas Connected
: Vinyl
Appliances
: Dishwasher, Disposal, Range, Self Cleaning Oven, Gas in Kitchen, Refrigerator, Kitchen Vent Fan, Oven