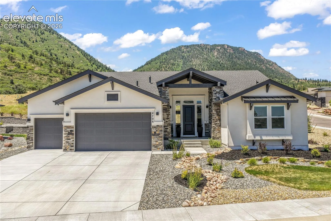
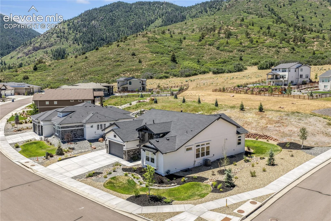
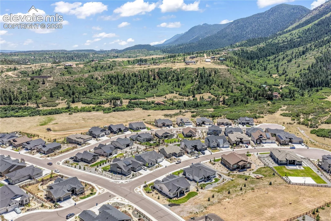
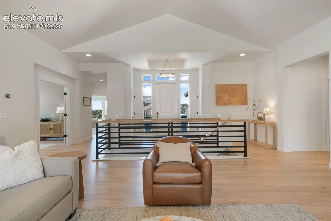
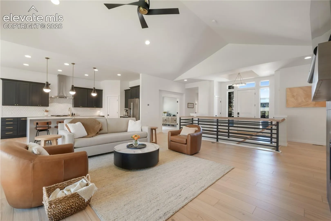
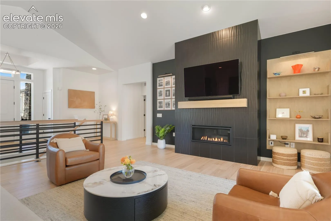
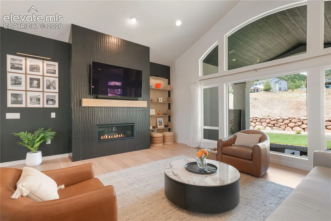
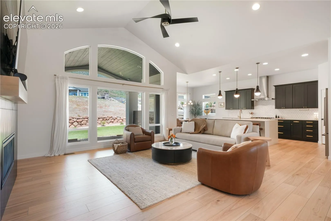
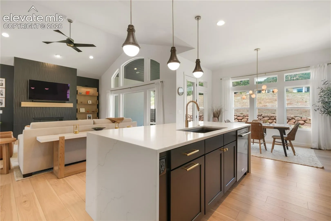
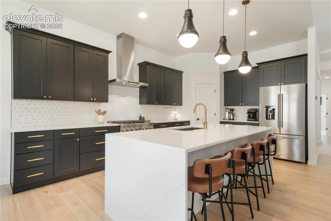
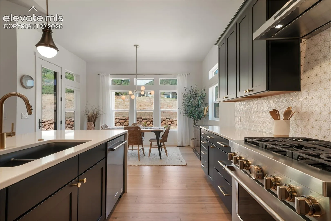
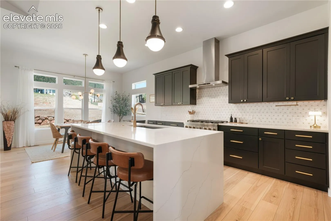
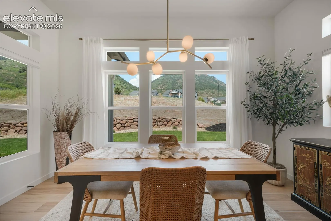
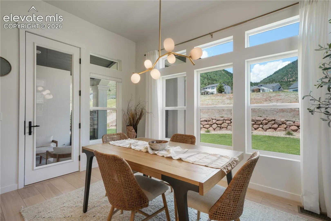
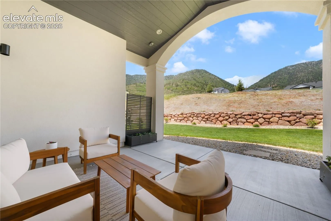
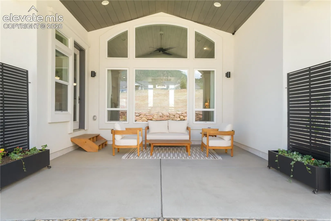
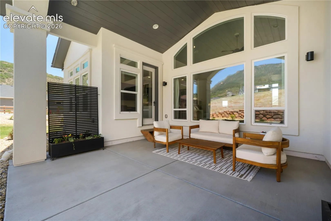
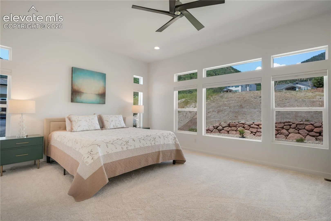
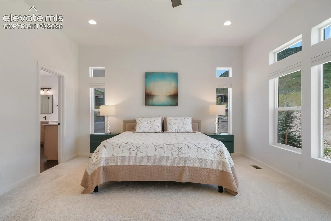
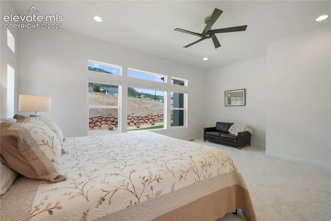
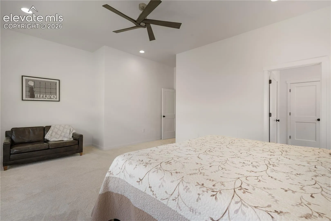
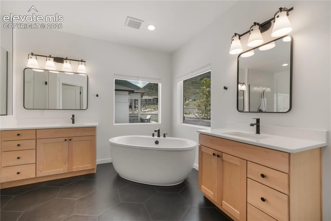
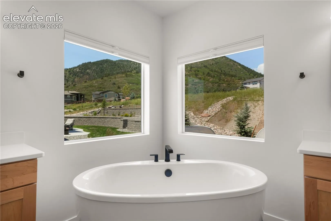
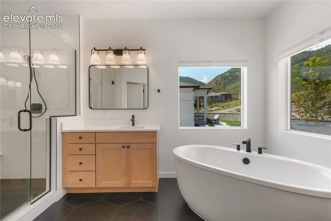
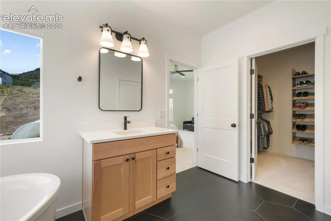
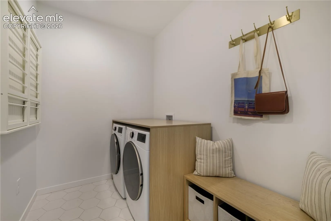
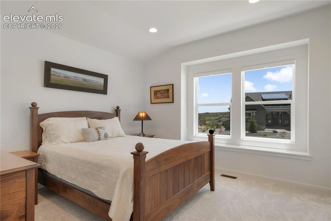
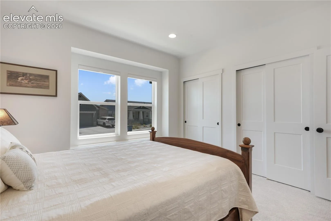
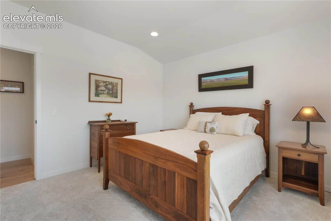
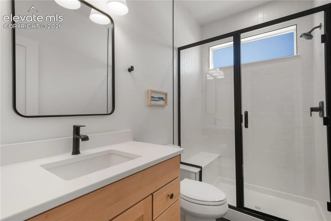
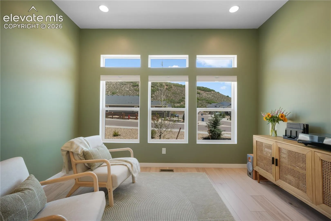
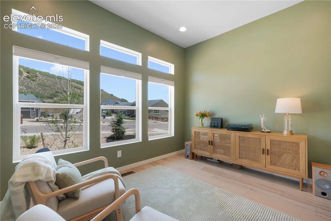
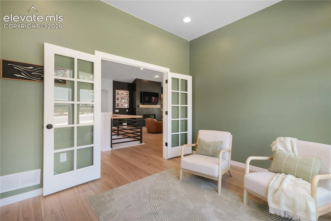
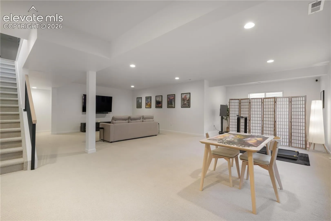
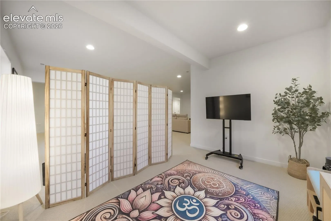
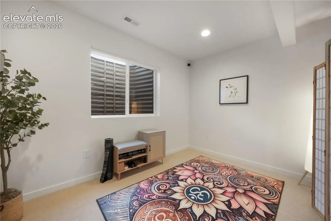
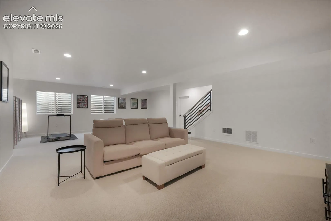
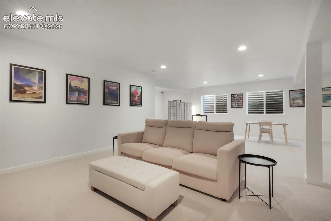
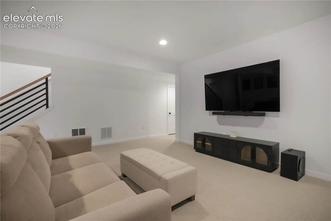
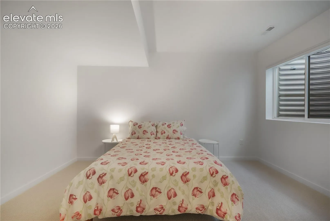
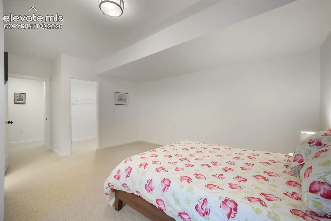
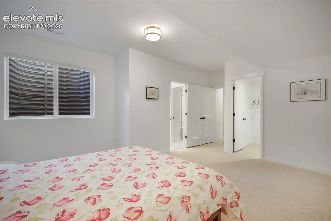
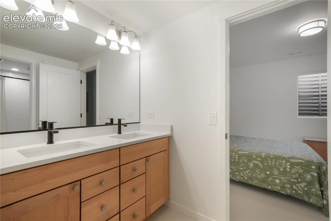
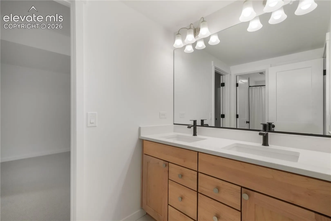
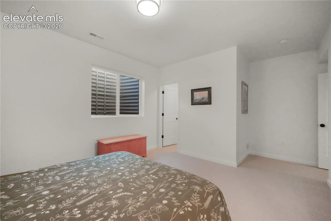
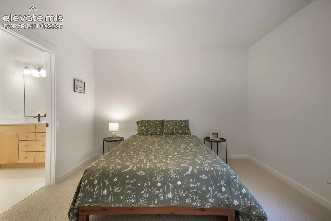
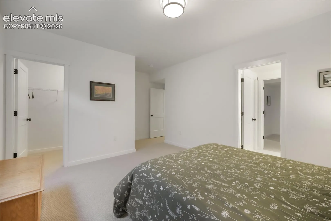
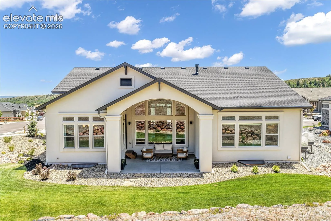
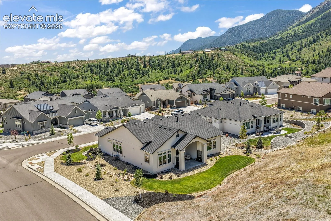
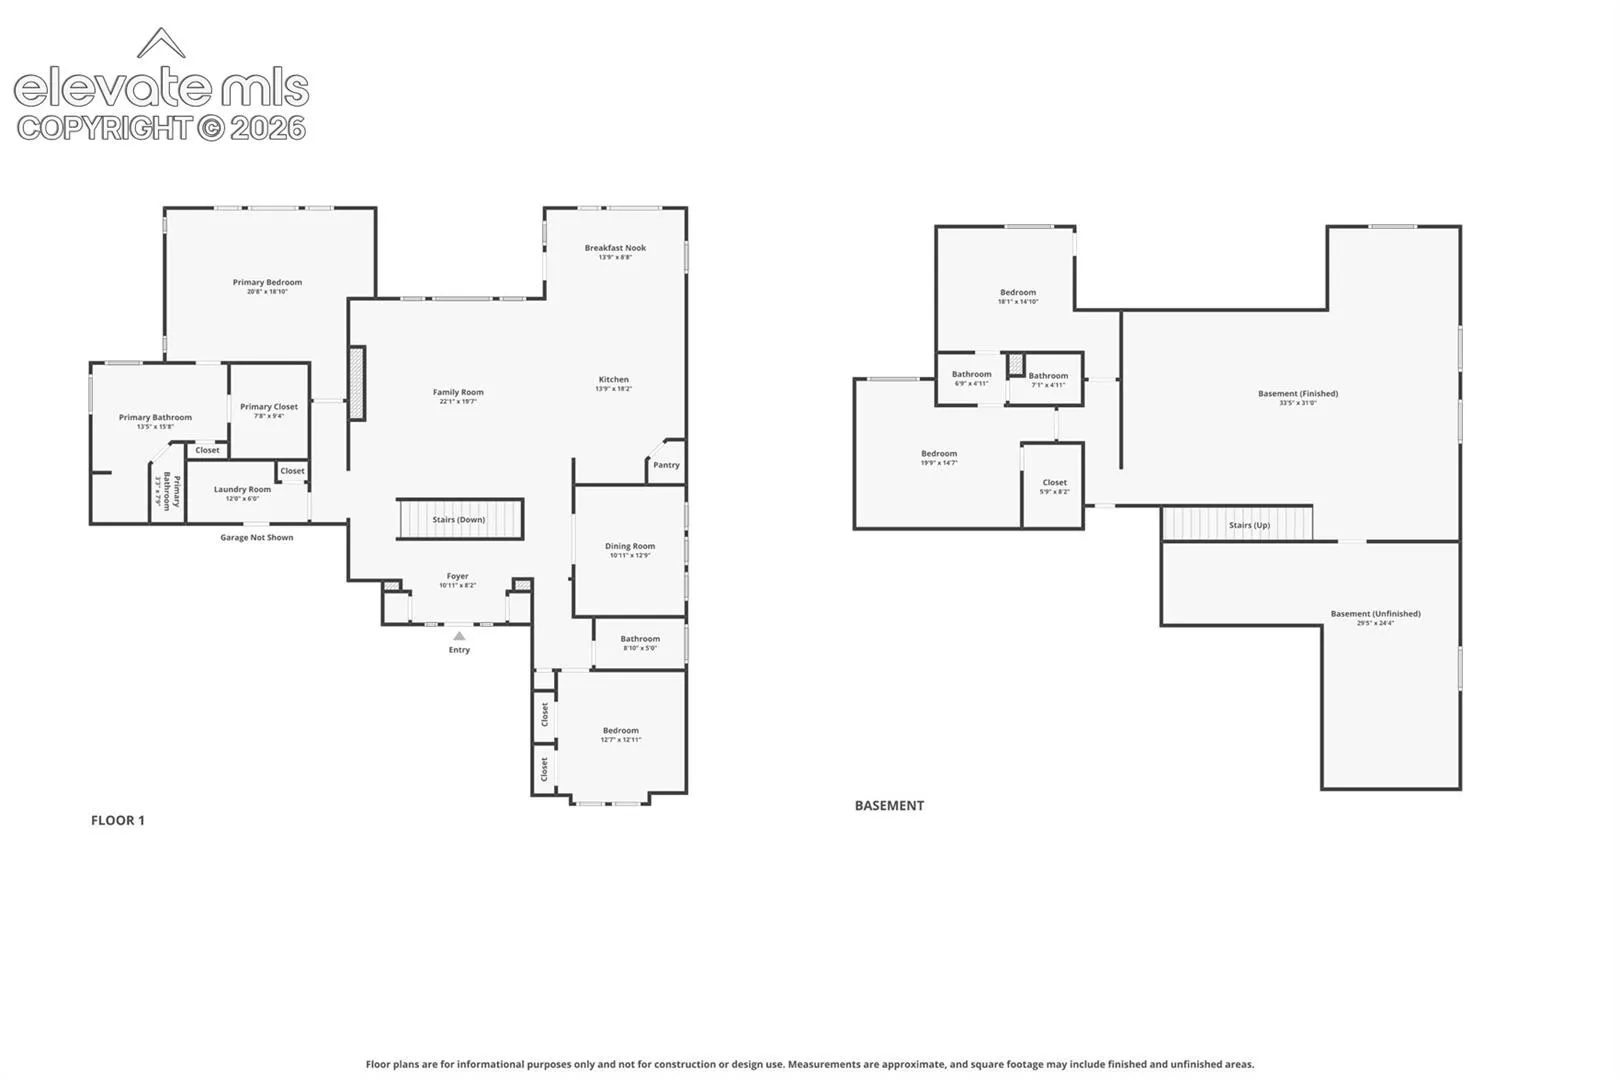
Experience exceptional main level living in this ranch home located in the Forest Lakes community. Situated on a professionally landscaped corner lot, this home offers mountain & city views while combining thoughtful design with high-end finishes throughout. A welcoming covered front porch & oversized front door create an impressive first impression. Inside, you’l find luxury vinyl plank flooring, vaulted ceilings, custom railings, and abundant natural light. The spacious family room is anchored by a striking floor-to-ceiling custom tile gas fireplace, custom built-in shelving & expansive windows. The gourmet kitchen features KitchenAid stainless steel appliances, a beautiful tile backsplash, quartz countertops, & walk-in pantry. The adjoining dining area opens to a private covered patio complete with a gas line & surrounded by landscaped grounds. The primary suite offers carpeting, a ceiling fan & sitting area. The en suite bathroom features dual vanities, a freestanding tub, an oversized shower with dual shower heads, tile flooring, & a walk-in closet with custom built-in shelving. The main level also includes a secondary bedroom with dual closets. A beautifully appointed three-quarter bathroom with quartz countertops & a floor-to-ceiling tiled shower. A private office with luxury vinyl plank flooring & French glass doors. The laundry room offers tile flooring & direct access to the finished three-car garage, which includes an exterior service door & is prewired for an EV charger. The finished basement expands the living space with a large family room, two additional bedrooms connected by a Jack & Jill bathroom, & unfinished storage area with the opportunity to create a junior suite or additional living space. Additional upgrades include custom lighting throughout, soundproof insulation between the primary bedroom & family room & window well covers. Offering quality craftsmanship and an outstanding location, this exceptional Forest Lakes home is a must see.
Basic Details
Residential
For Sale
4705660
$1,125,000
4
3
4,504 Sqft
2024
Active
2
Single Family
: Composite Shingle
Exp Realty LLC
Aimee Fletcher CLHMS GRI
Features
: Forced Air, Natural Gas
: Ceiling Fan(s), Central Air
: Full Basement
: None
: Gas, One, Main Level
: Covered, Concrete
: Carpet, Tile, Luxury Vinyl
: 5-Pc Bath, French Doors, Great Room, Vaulted Ceilings
: Electric Hook-up, Main
: Sewer
: Cable Available, Electricity Connected, Natural Gas Connected
: Vinyl
Appliances
: Dishwasher, Disposal, Microwave Oven, Range, Gas in Kitchen, Kitchen Vent Fan, Oven