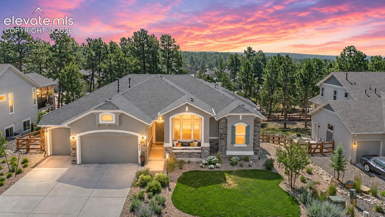
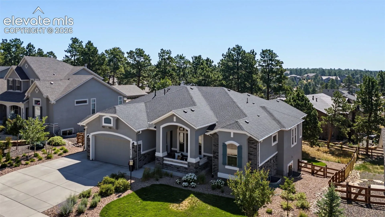
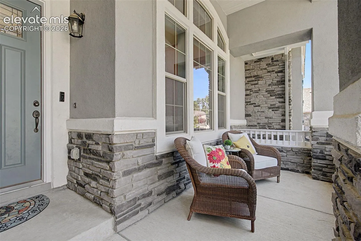
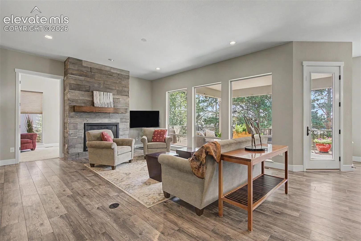
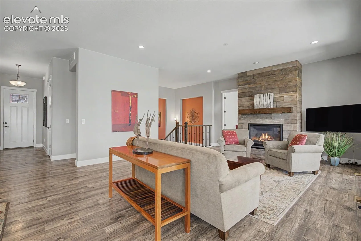
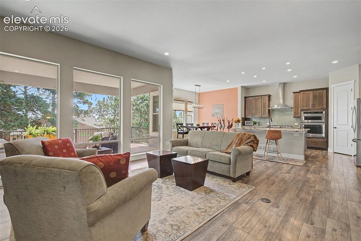
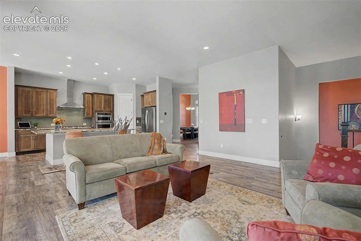
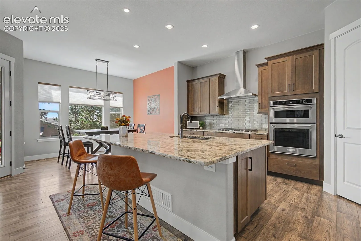
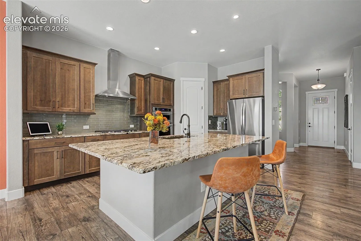
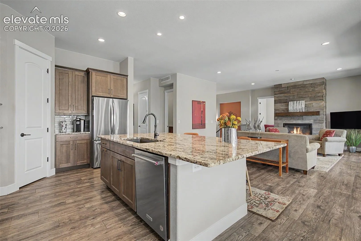
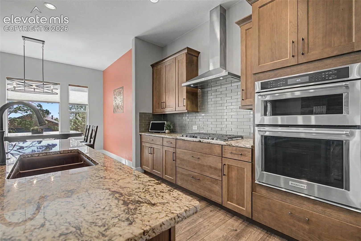
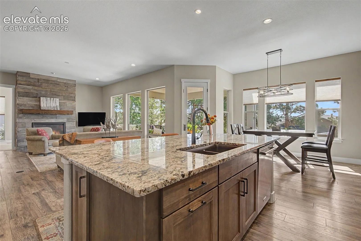
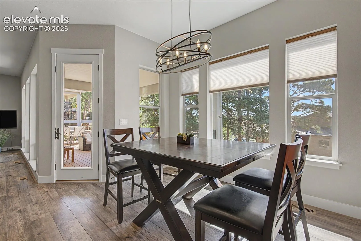
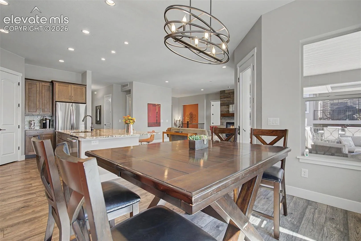
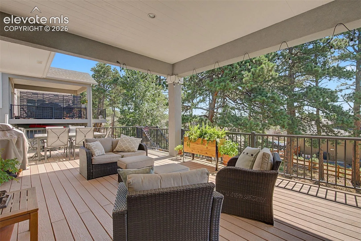
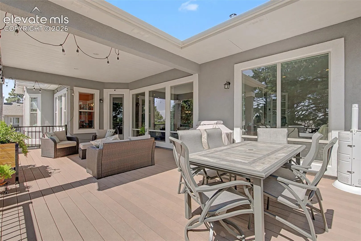
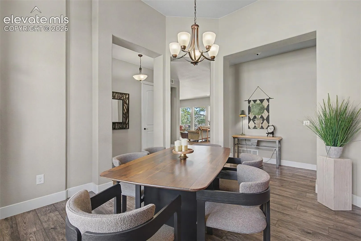
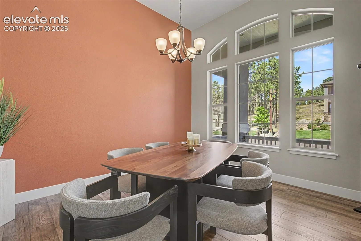
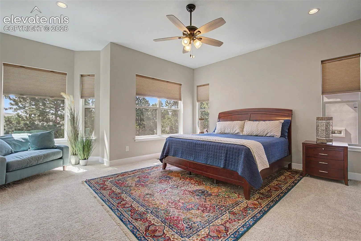
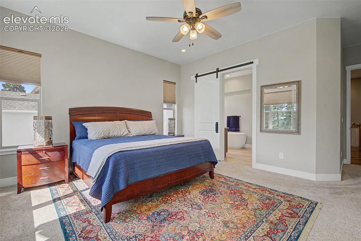
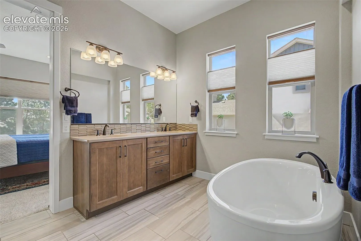
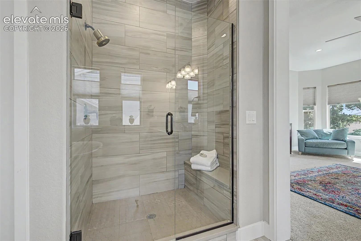
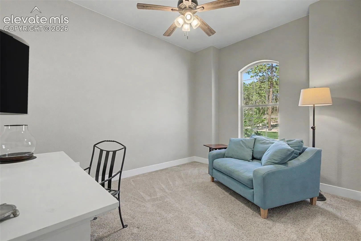
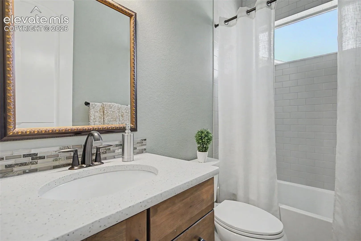
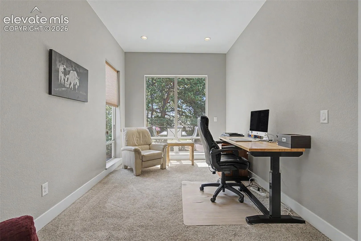
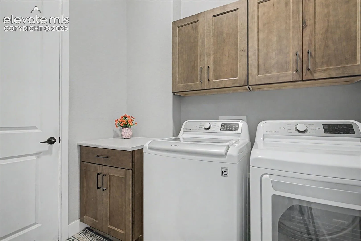
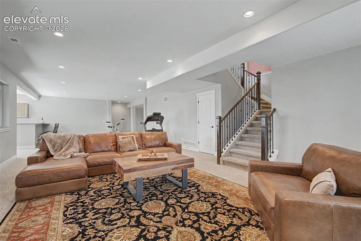
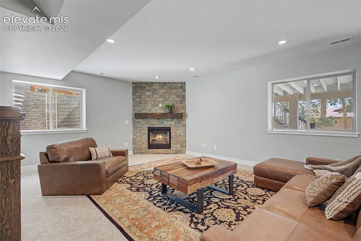
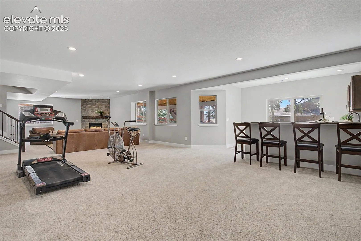
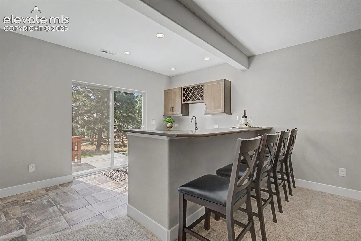
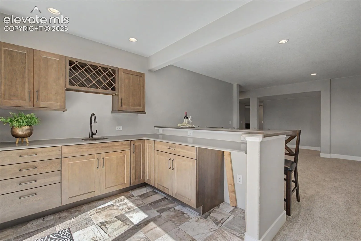
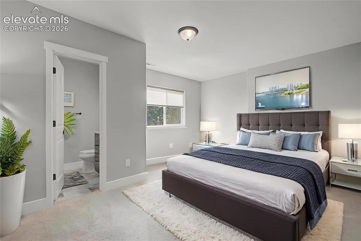
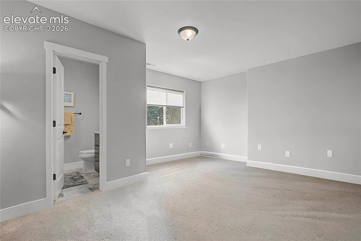
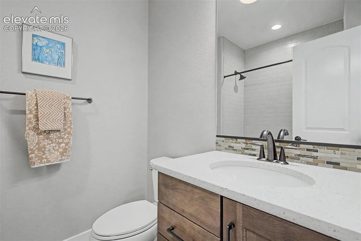
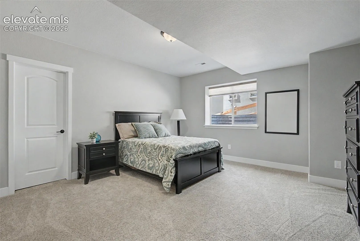
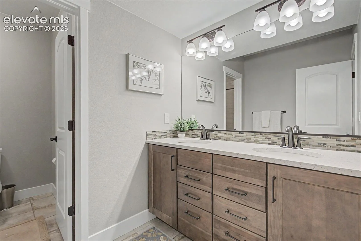
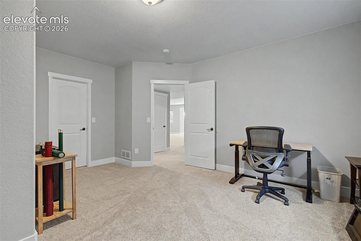
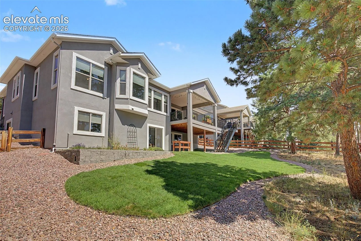
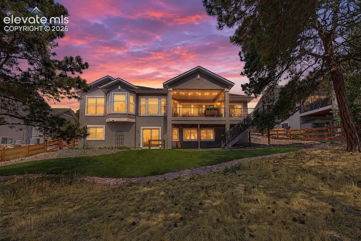
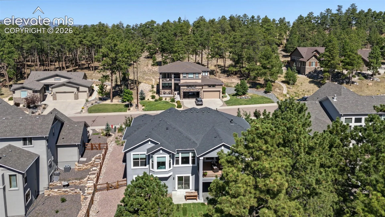
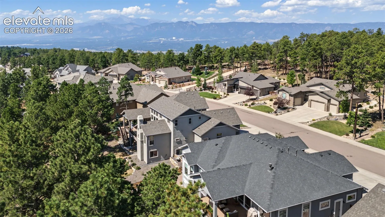
Nestled in the highly sought-after Sanctuary Pointe community, this exceptional ranch-style home offers the perfect blend of luxury, comfort, and true main-level living. An inviting covered front porch welcomes you inside, where beautiful plank flooring leads to a stunning great room with soaring ceilings, a dramatic wall of windows, and a cozy gas fireplace with shiplap accents. The gourmet kitchen is designed to impress with a sprawling center island, gas cooktop, stainless steel appliances, walk-in pantry, abundant cabinetry, and adjoining dining nook. The beautifully appointed formal dining room provides an elegant space for hosting family dinners and special occasions. The private primary suite is a peaceful retreat, complete with a spa-inspired five-piece bath featuring an oversized walk-in shower with built-in seating, soaking tub, dual vanities, and a spacious walk-in closet. A secondary bedroom and full bath are conveniently located nearby, while the dedicated main-level office provides the perfect quiet workspace. The laundry room offers easy access to the oversized garage. The finished walk-out lower level is designed for entertaining and relaxation, featuring an expansive family and recreation room with a full wet bar and a second gas fireplace. The lower level also includes a private guest suite with an en-suite bath and walk-in closet, two additional spacious bedrooms, and a full bath with double vanities, providing exceptional accommodations for family and guests. Enjoy peaceful mornings with coffee or relaxing Colorado evenings on the expansive covered deck overlooking a private backyard framed by towering pine trees, creating a serene and secluded setting. Located in sought-after Sanctuary Pointe, you’ll enjoy miles of scenic walking and biking trails, parks, open space, and convenient access to I-25, shopping, dining, the Air Force Academy, and award-winning Lewis-Palmer District 38 schools. This is Colorado living at its finest.
Basic Details
Residential
For Sale
6334960
$1,050,000
5
4
4,543 Sqft
2018
Active
4
Single Family
: Composite Shingle
The Platinum Group
Mike MacGuire
Features
: Forced Air, Natural Gas
: Central Air
: Full Basement, Walk Out
: Rear
: Gas, Two, Basement, Main Level
: Composite, Covered
: Carpet, Tile, Wood
: 5-Pc Bath, 9Ft + Ceilings, Great Room
: Main
: Sewer
: Electricity Connected, Natural Gas Connected
: Vinyl
Appliances
: Dishwasher, Disposal, Microwave Oven, Cook Top, Gas in Kitchen, Refrigerator, Oven