$665,400
5 Bed
4 Bath
3,811 Sqft

9741 Warrick Street, Colorado Springs, Colorado 80924

  • Residential Property Type
  • 3,811 Sqft Square Footage
  • 2026 Year Built
Property Description
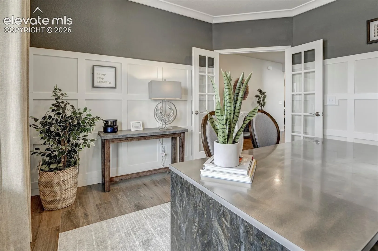
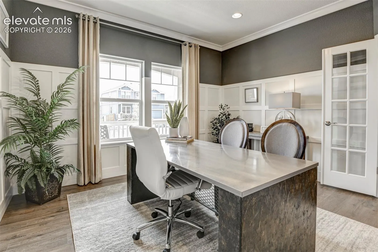
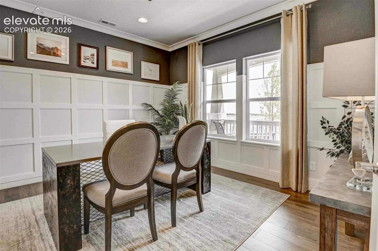
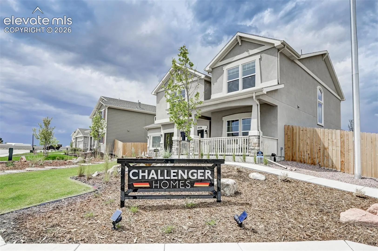
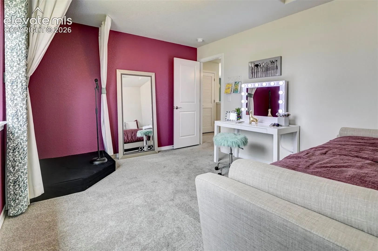
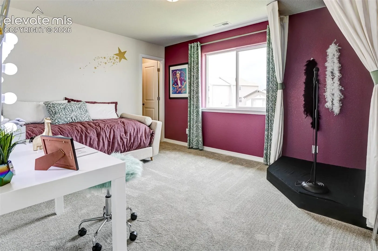
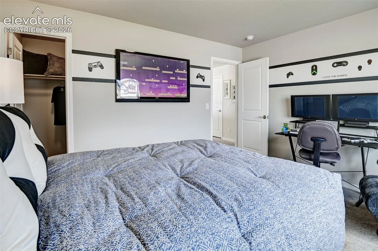
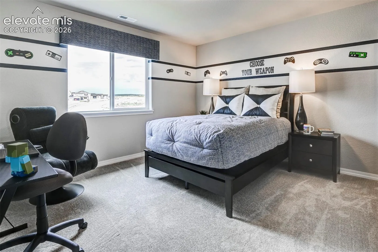
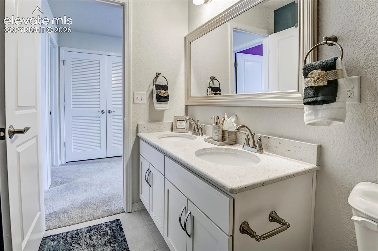
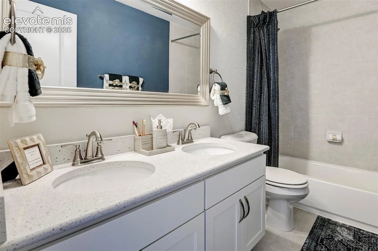
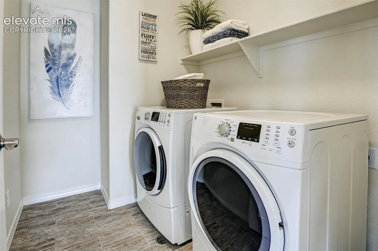
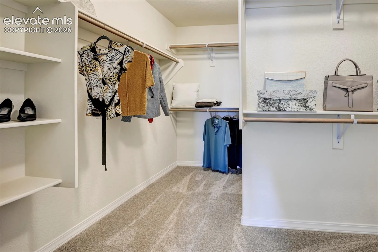
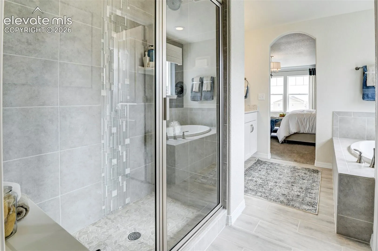
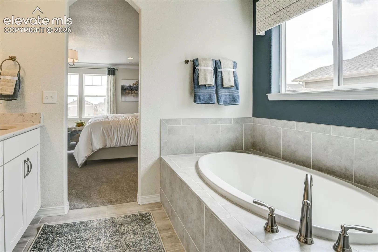
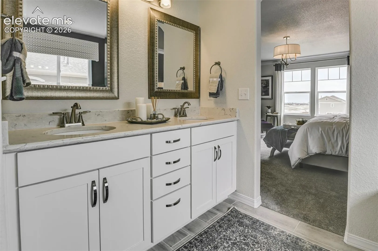
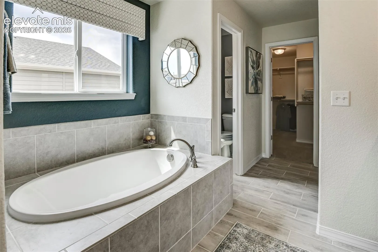
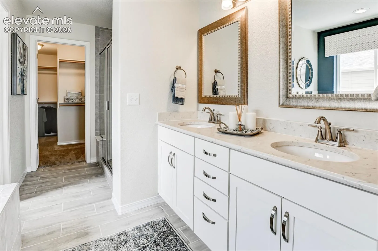
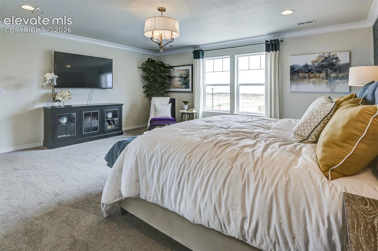
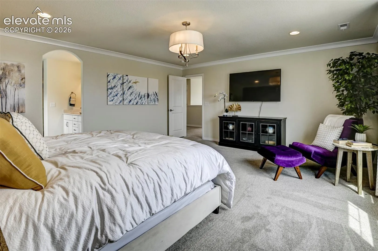
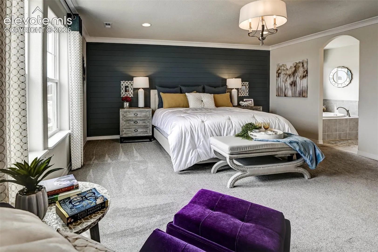
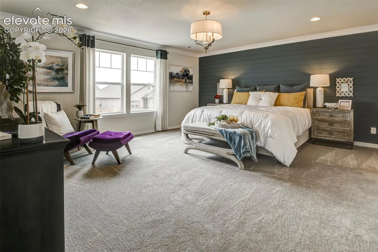
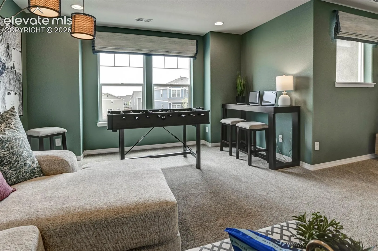
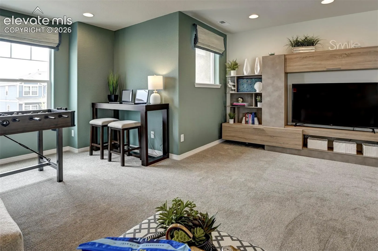
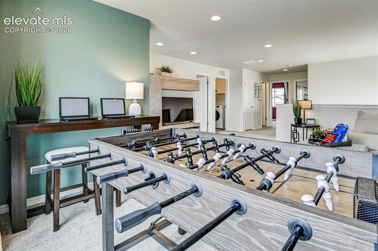
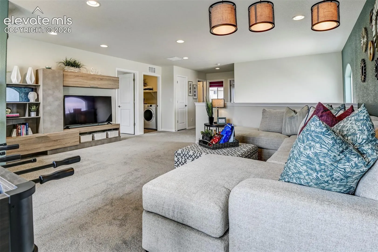
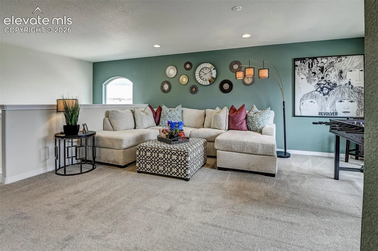
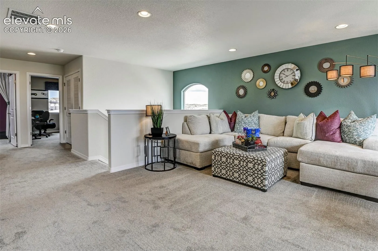
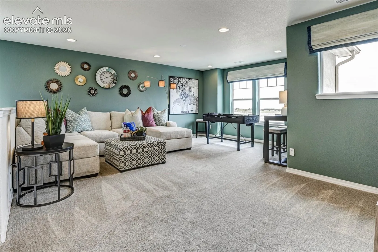
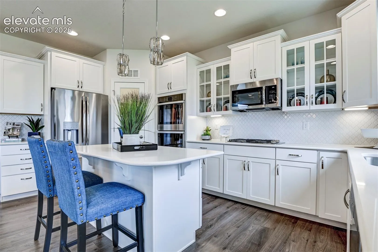
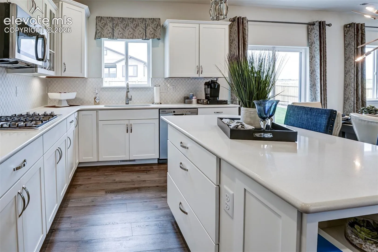
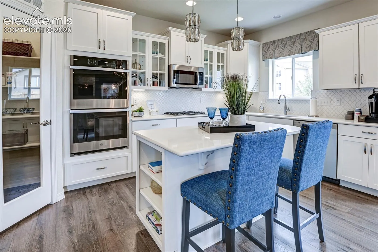
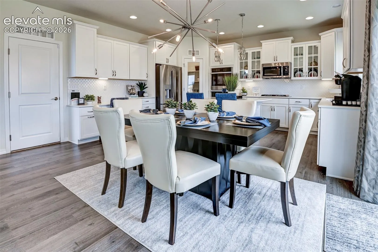
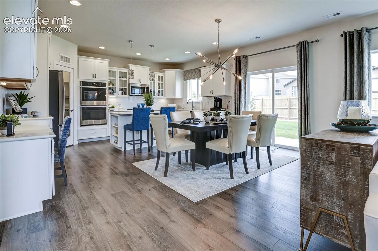
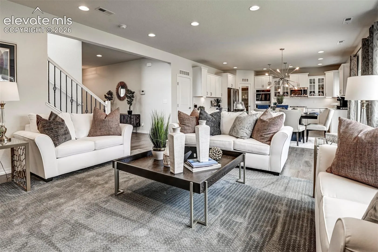
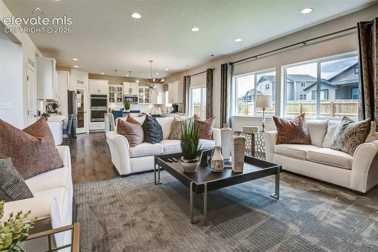
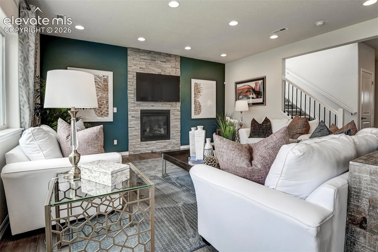
*September Completion* The Manchester floor plan was designed with the true modern family in mind, offering plenty of space to share and flexible options throughout. Just off of the formal entry sits a lovely study. The open-concept great room flows into the kitchen and dining area. The second story hosts a loft, two guest bedrooms complete with walk-in closets, a convenient laundry room, and a lovely master suite with large walk-in closet and master bath with soaking tub, walk-in shower, and dual vanity. Homeowners will love the finished basement with additional bedroom, a full bath, and a recreation room. *Photos are of model home*
Basic Details
Residential
For Sale
6392990
$665,400
5
4
1
3,811 Sqft
2026
Active
3
Single Family
: Composite Shingle
New Home Star LLC
Alexis Giaquinto
Features
: Forced Air
: Central Air
: Full Basement
: Electric, Main Level
: Carpet, Luxury Vinyl, Ceramic Tile
: 5-Pc Bath, 9Ft + Ceilings, French Doors
: Electric Hook-up, Upper
: Sewer
: Cable Available, Electricity Connected, Telephone
Appliances
: 220v in Kitchen, Dishwasher, Disposal, Microwave Oven, Double Oven, Gas in Kitchen
Address Map
US
CO
El Paso
Colorado Springs
80924
Warrick
9741
Street
W105° 17' 56.7''
N38° 58' 20.1''
Neighborhood
Legacy Peak
Liberty
Academy-20
Additional Info
$0
Additional Information
: Municipal
: Community Center, Dog Park, Hiking or Biking Trails, Lake/Pond, Parks or Open Space, Playground Area, Pool
3811
Financial
64.0
Monthly
: Covenant Enforcement, Trash Removal, Other
1
500.0
Listing Information
023789
00001907
Cash, Conventional, FHA, VA
Active
2026-07-30T21:02:05Z
ElevateMLS
2026-07-30T20:47:22Z
Agent info
The Q Group Real Estate
9524 Federal Dr Suite 100
Mortgage Calculator
$
$ %
years
%
$ %per year
$ %per year

$
Contact Agent

Contact Us
theresa@qgrouprealestate.com (719) 331-8524