2130 Birmingham Loop, Colorado Springs, Colorado 80910
ResidentialProperty Type
1,446 SqftSquare Footage
2018Year Built
Property Description
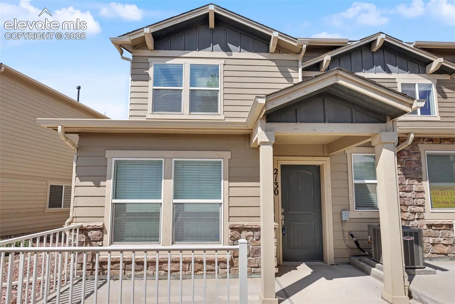
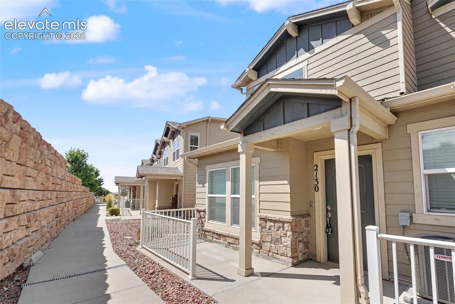
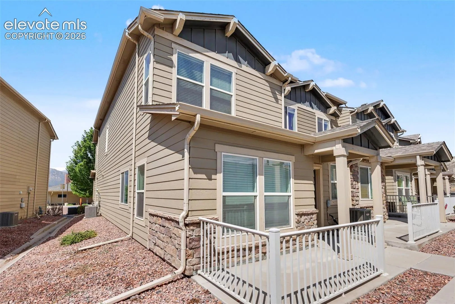
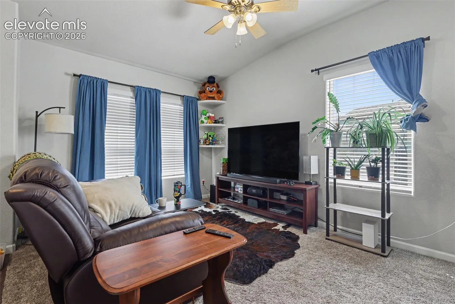
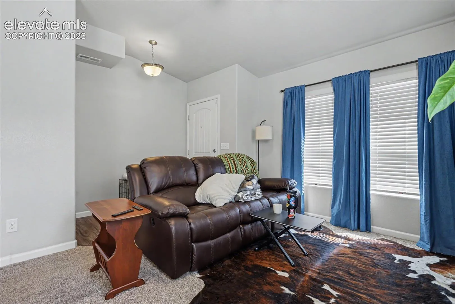
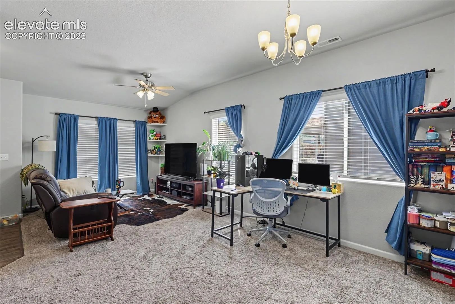
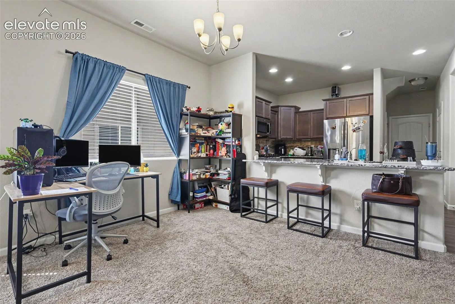
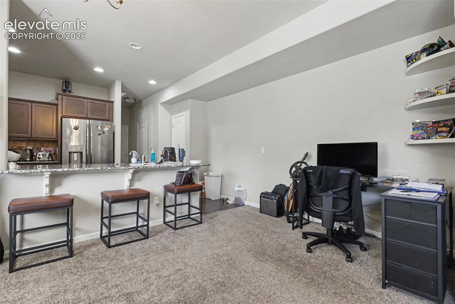
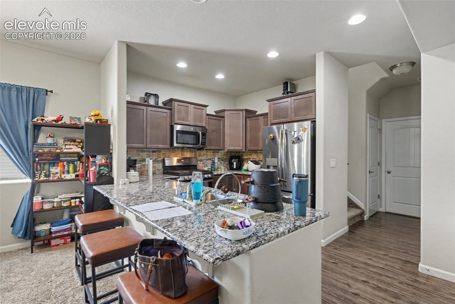
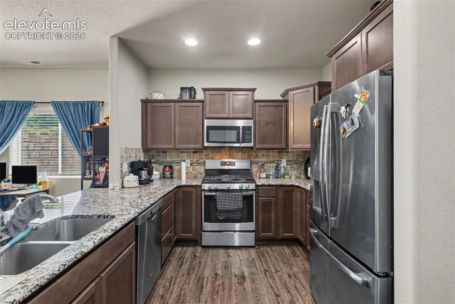
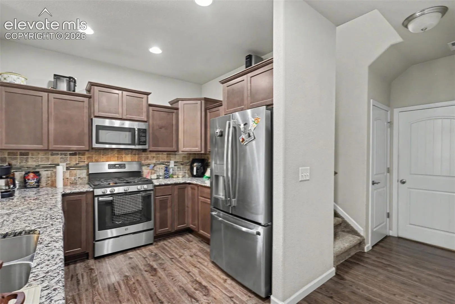
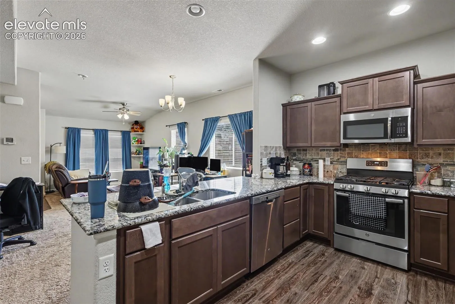
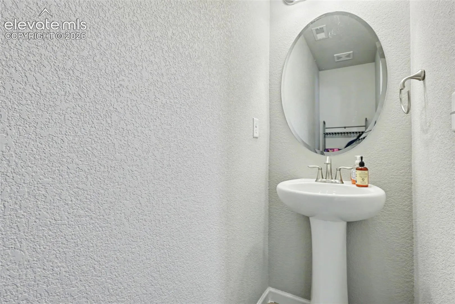
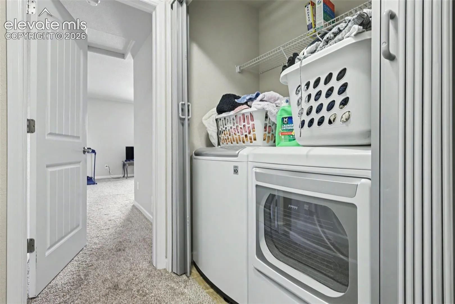
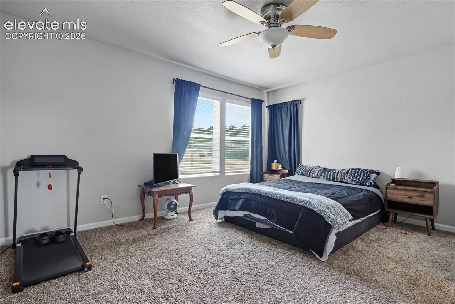
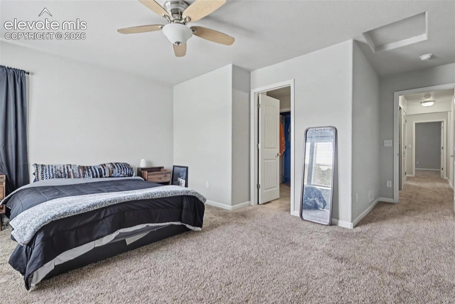
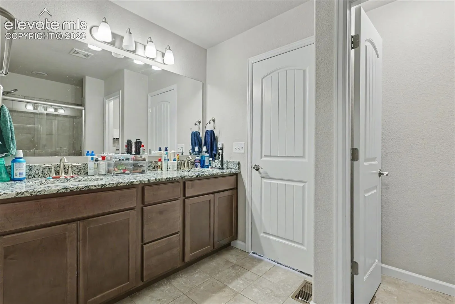
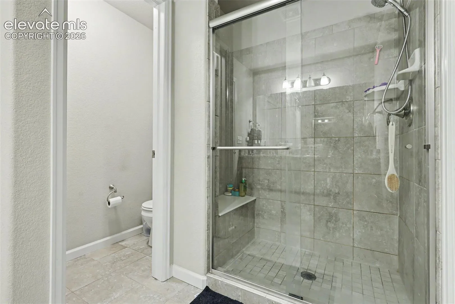
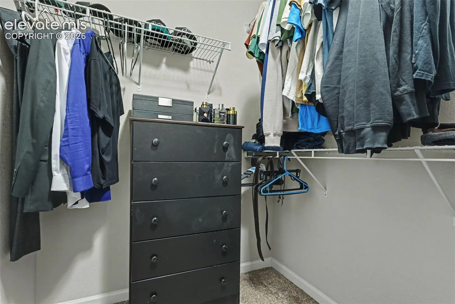
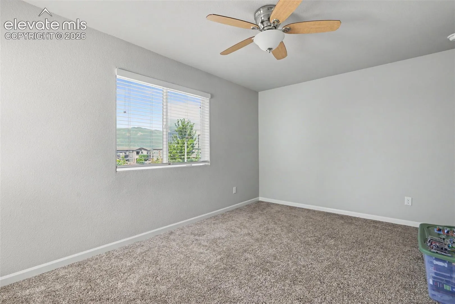
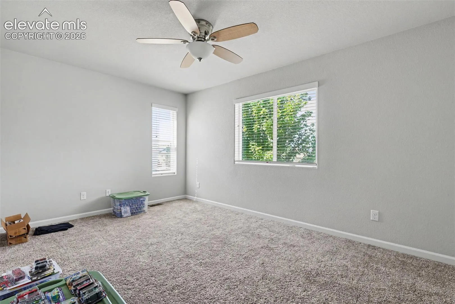
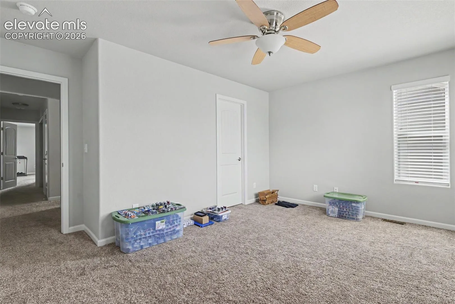
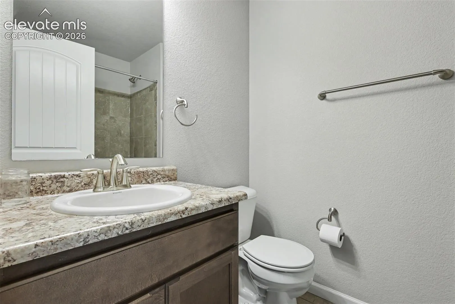
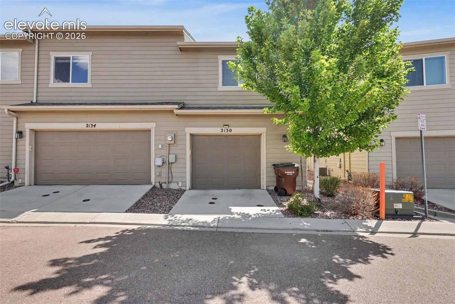
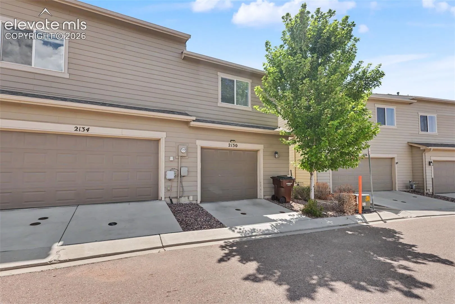
A welcoming front porch invites you inside this beautiful end-unit townhome with 2 bedrooms, 2.5 bathrooms, and attached 1-car garage! The main level showcases a spacious Living Room; Dining Area; impressive Kitchen featuring gorgeous granite countertops, an abundance of cupboard space to maximize storage, stainless steel appliances, and a breakfast / countertop bar area! The upper level boasts a Primary Bedroom with an ensuite bathroom (with a double vanity sink!) and a large walk-in closet. The upstairs Secondary Bedroom (complete with a Mountain View and its own walk-in closet), additional bathroom, and a space housing the Washer/Dryer unit (which comes with the home) finish off the main level! The luxuries of this home extend even beyond its walls – homeowner(s) of this home will have access to the amenities available to the townhome’s community such as the clubhouse, fitness center, and community swimming pool! This home is conveniently located near downtown, shopping centers, restaurants, golf course other recreational areas, and I-25 for commutes! This home is ready to be called home sweet home for you to create lasting memories from!