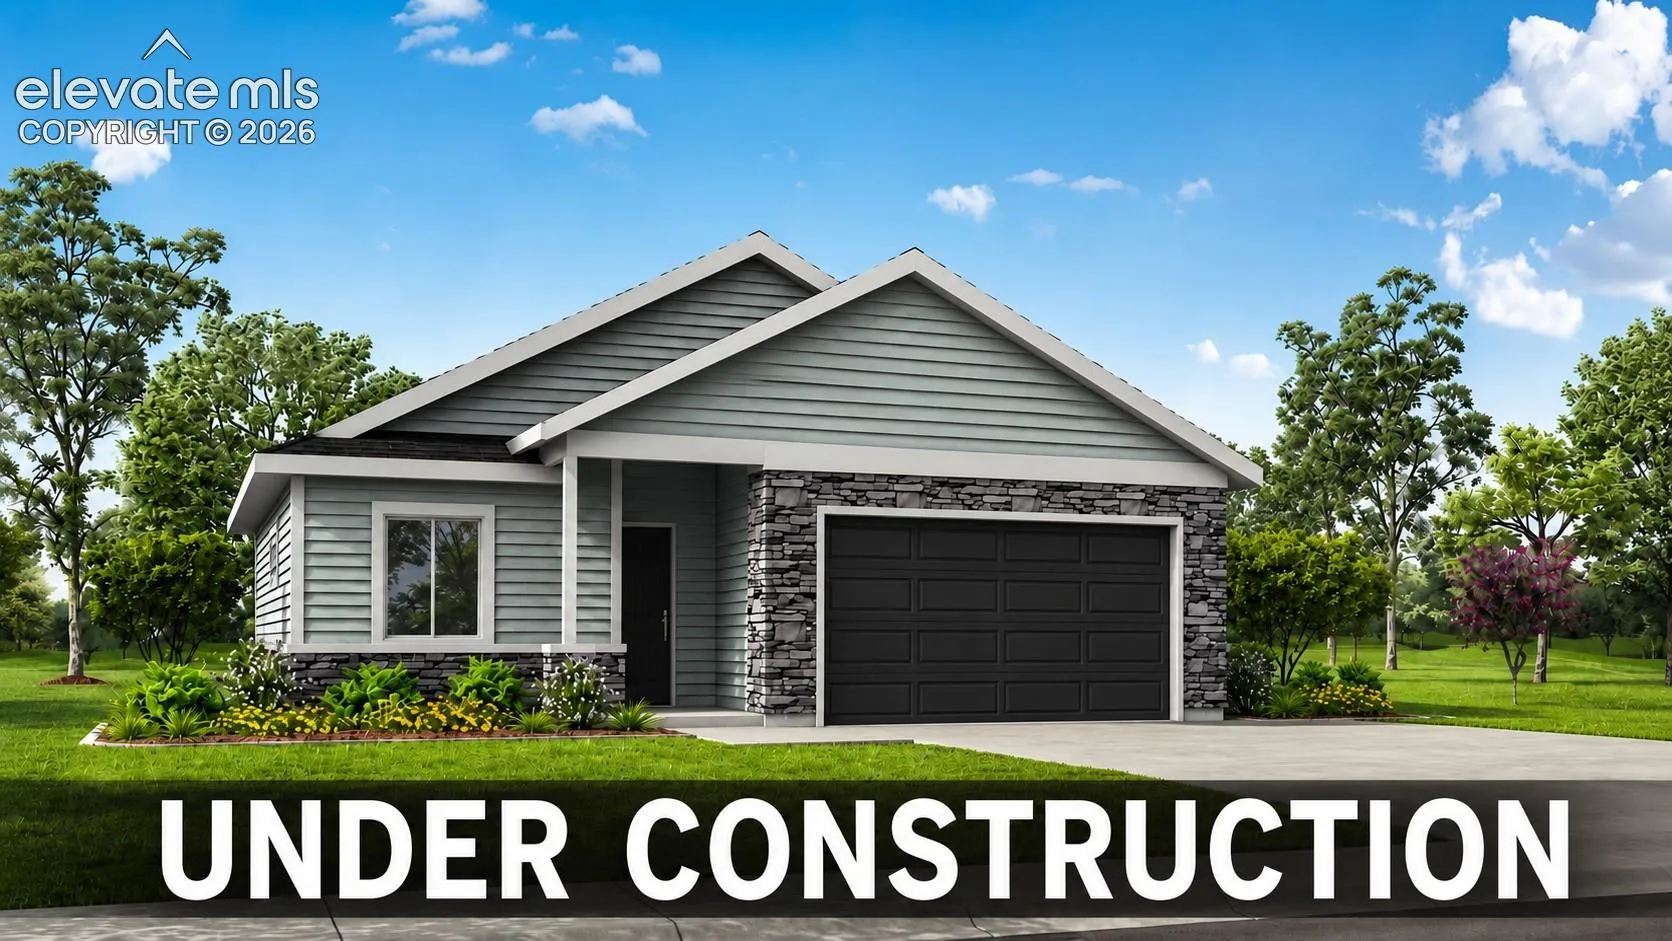
11834 Mission Peak Place, Colorado Springs, Colorado 80925
ResidentialProperty Type
2,308 SqftSquare Footage
2026Year Built
Property Description
The Pikes Peak floor plan features 2 bedrooms, 2 bathrooms, a 2-car garage, and an unfinished basement, offering plenty of storage now and room to expand later. An open-concept layout seamlessly connects the kitchen, dining, and living areas, creating a bright and inviting space perfect for everyday living and entertaining. Thoughtful design, abundant natural light, and a functional floor plan make this home ideal for modern lifestyles.
Basic Details
Residential
For Sale
9009085
$442,218
2
2
2,308 Sqft
2026
Active
Single Family
: Composite Shingle
The Landhuis Brokerage & Mangement Co
Chasity McMorrow MRP
Features
: Forced Air, Natural Gas
: Central Air
: Garden Level
: All
: None
: Carpet, Luxury Vinyl, Ceramic Tile
: Great Room
: Electric Hook-up, Main
: Sewer
: Cable Available, Natural Gas Available, Electricity Available
: Vinyl
Appliances
: Dishwasher, Microwave Oven, Range
Address Map
US
CO
El Paso
Colorado Springs
80925
Mission Peak
11834
Place
W105° 23' 18.2''
N38° 44' 2.2''
Neighborhood
Grand Mountain K-8
Mesa Ridge
District 49
Grand Mountain K-8
Additional Info
$0
Additional Information
: Assoc/Distr
: Dog Park, Hiking or Biking Trails, Parks or Open Space, Playground Area