5746 Griffin Drive, Colorado Springs, Colorado 80924
ResidentialProperty Type
3,712 SqftSquare Footage
2021Year Built
Property Description
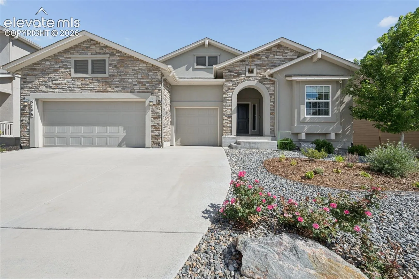
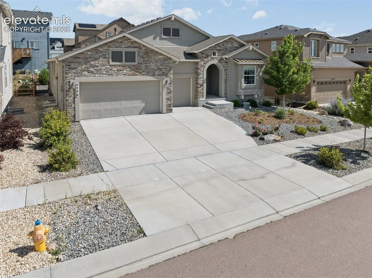
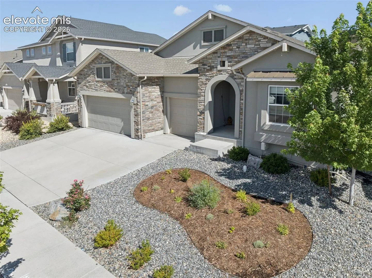
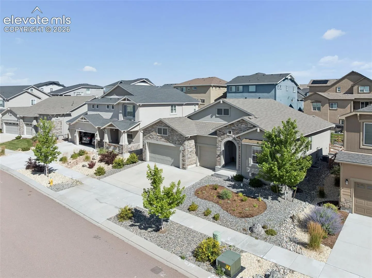
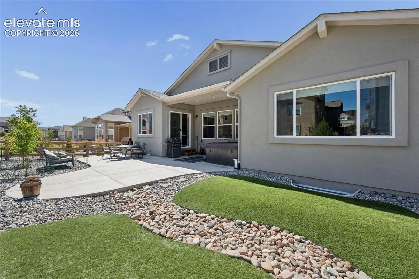
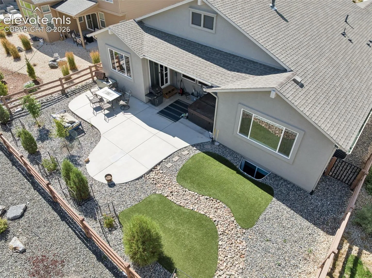
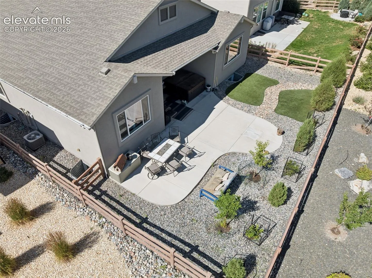
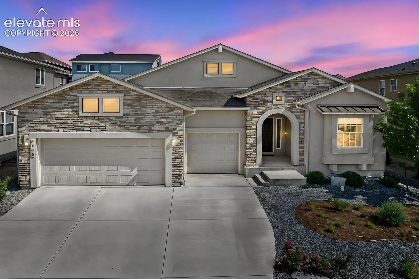
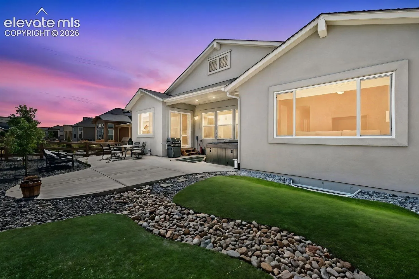
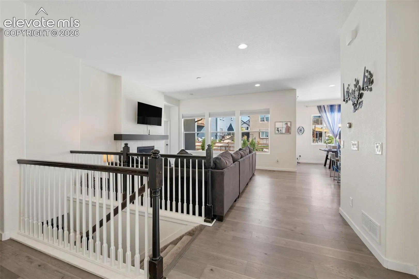
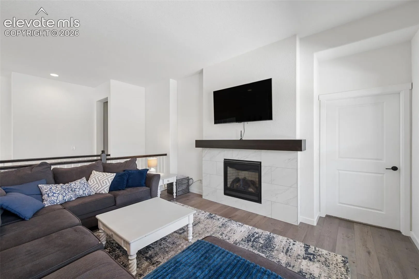
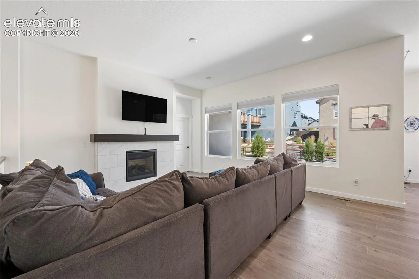
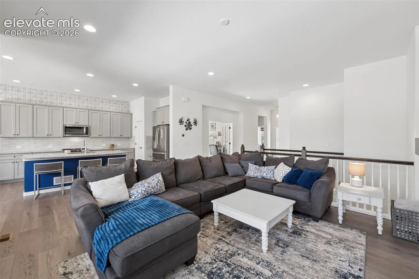
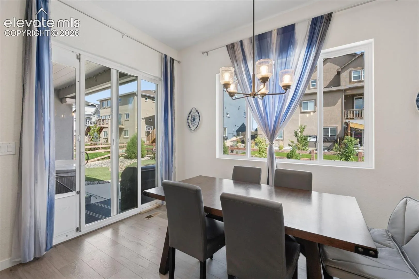
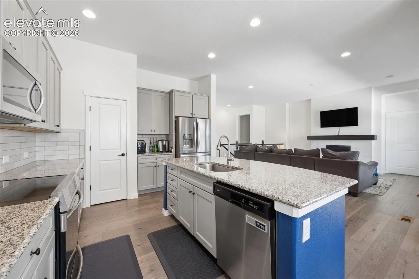
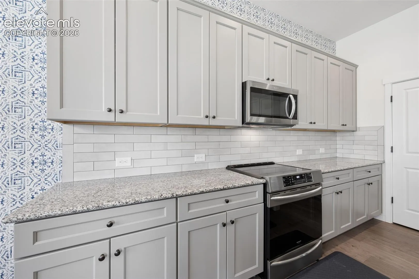
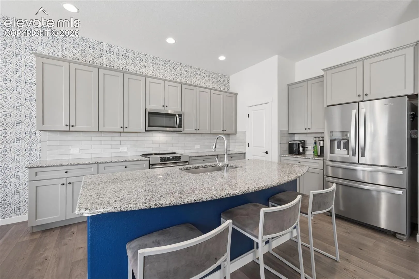
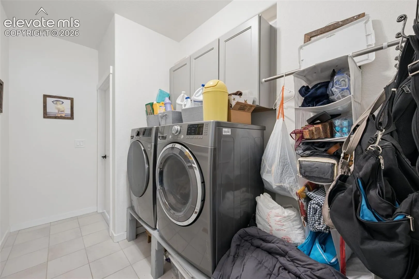
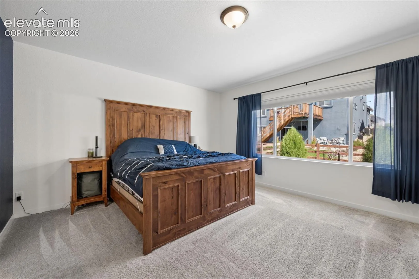
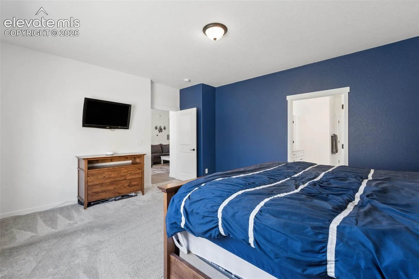
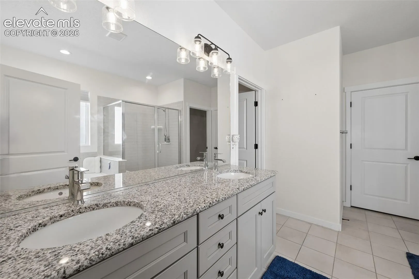
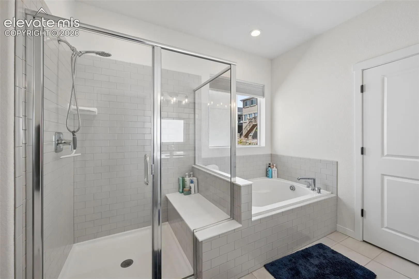
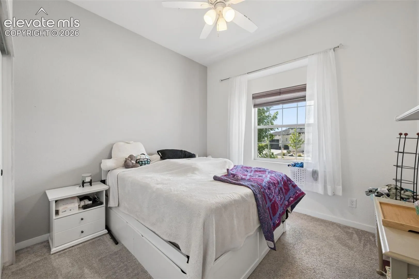
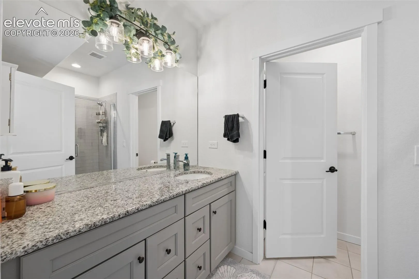
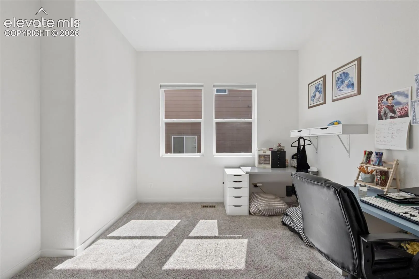
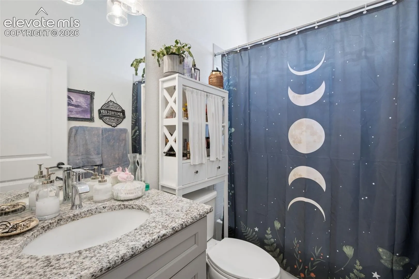
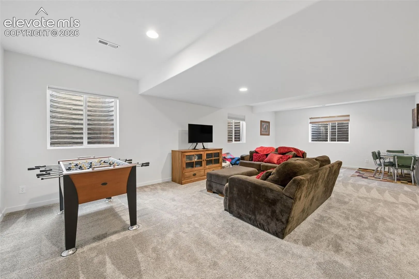
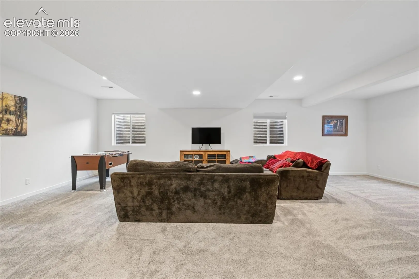
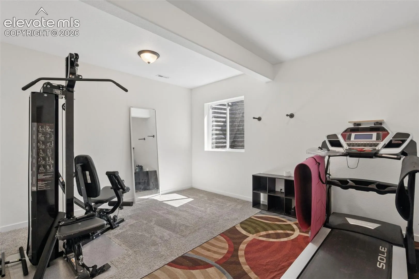
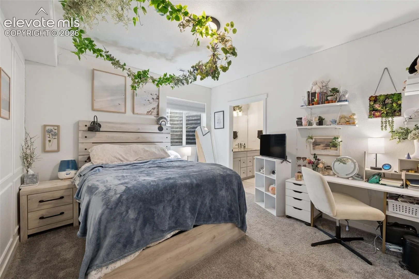
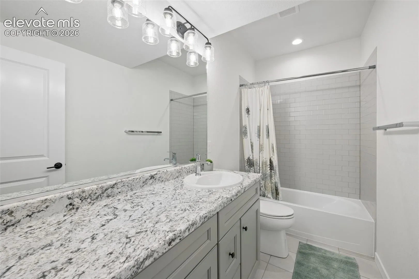
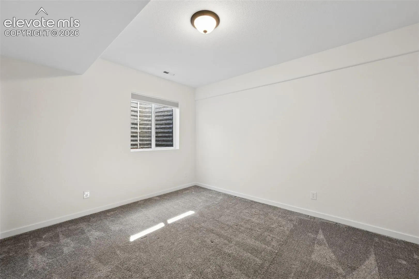
Very desirable Classic Paradise model located in the Highline at Wolf Ranch neighborhood within award winning Academy School District 20. This beautiful ranch home is close to Wolf Lake and offers access to community amenities including clubhouse, pool, parks dog park and many walkable trails. Step inside to find tall ceilings and abundant natural light throughout. Wonderful kitchen with spacious granite counter space and large island. The open concept great room features a gas fireplace and plenty of space for furniture. Spacious study/office with French doors just off the entryway. The master suite includes a 5 piece bath and conveniently designed walk-in closet that connects directly to the laundry room. Fully finished basement featuring a large rec room and three additional bedrooms with one being a junior master suite with en-suite bathroom. Large 3-car garage with utility door access to the yard. Fully landscaped, low maintenance xeriscaped yard with beautiful artificial grass in the backyard. Spacious concrete patio with included hot tub under the covered portion of the patio. Located near top rated schools, hospitals, shopping, dining and outdoor recreation.