1867 W Costilla Plaza, Pueblo West, Colorado 81007
ResidentialProperty Type
2,817 SqftSquare Footage
1972Year Built
Property Description
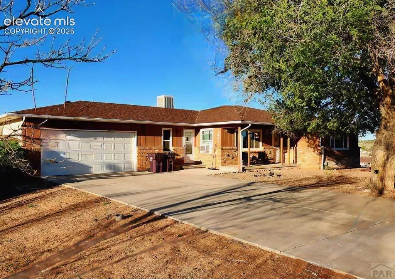
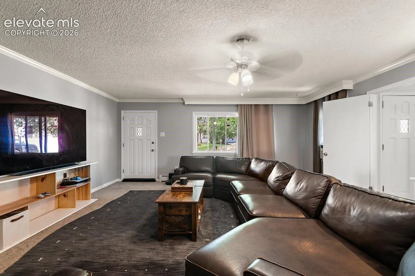
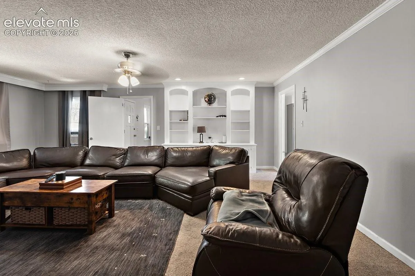
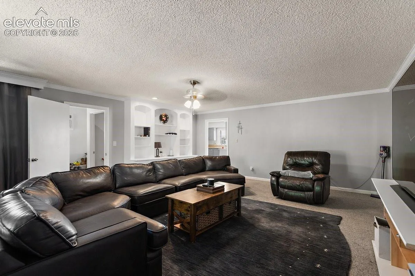
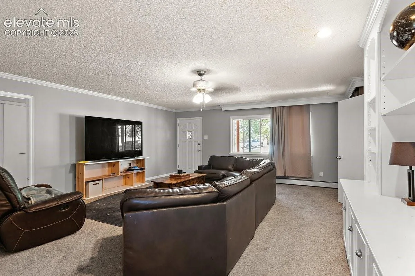
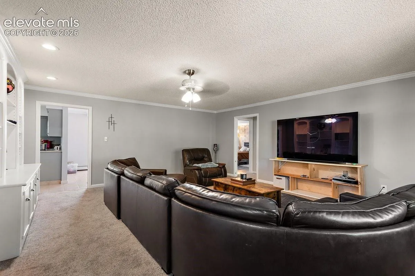
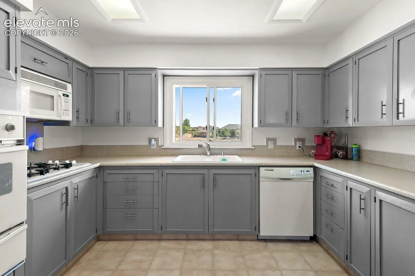
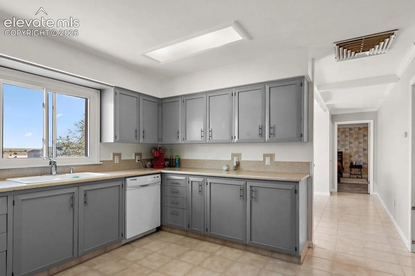
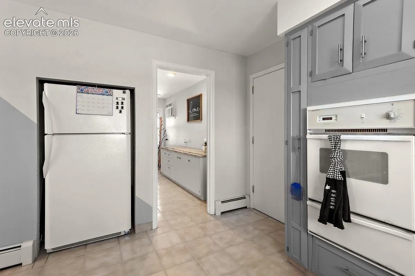
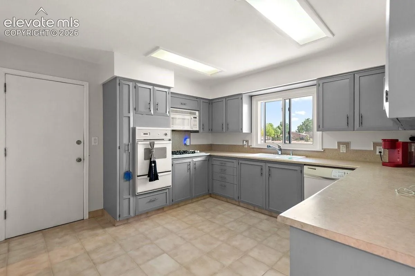
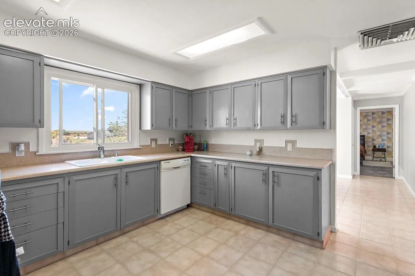
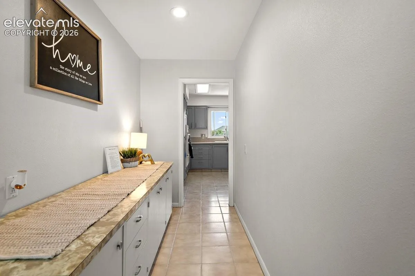
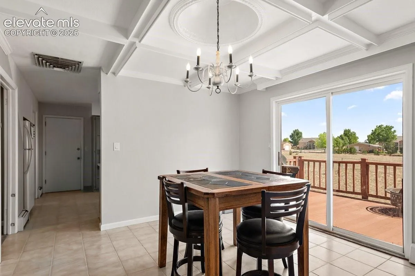
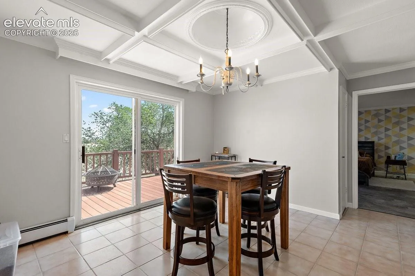
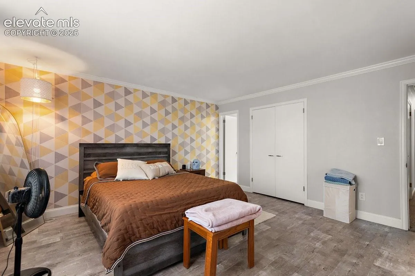
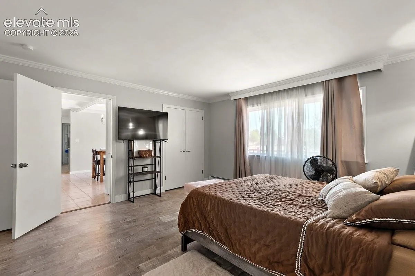
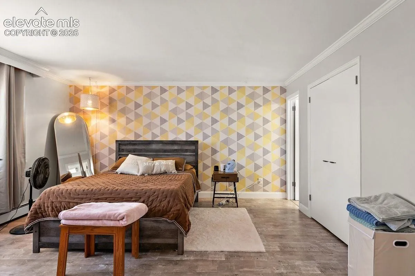
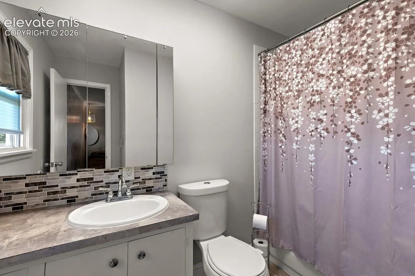
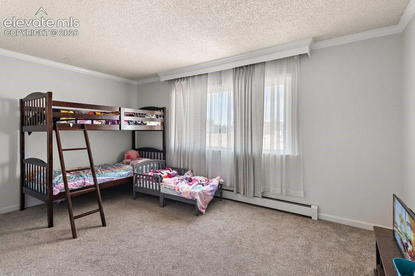
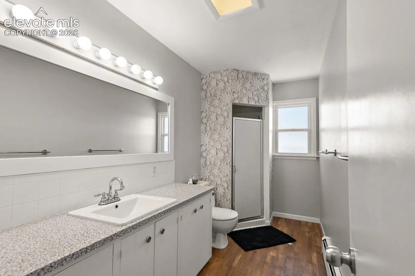
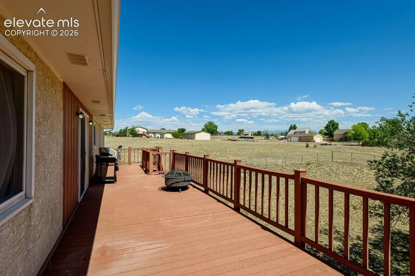
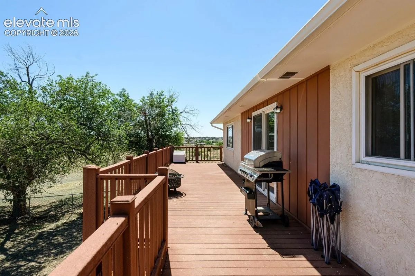
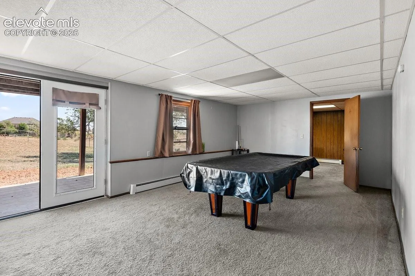
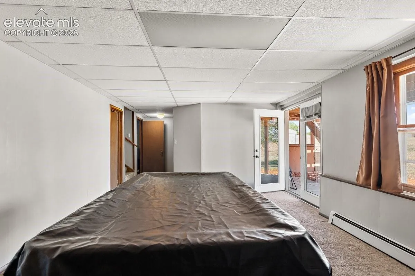
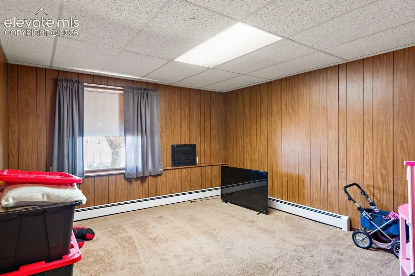
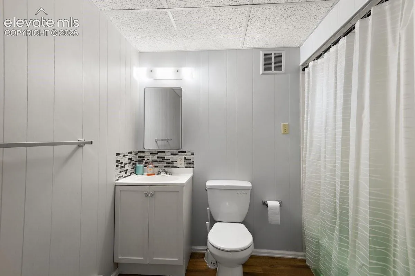
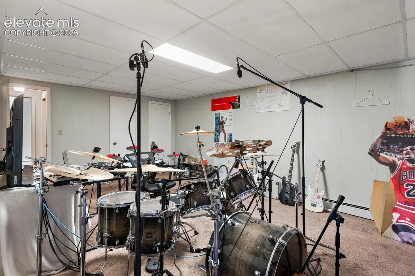
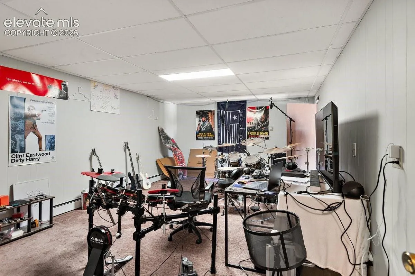
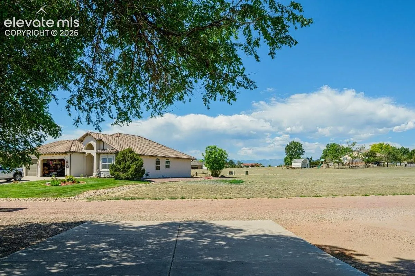
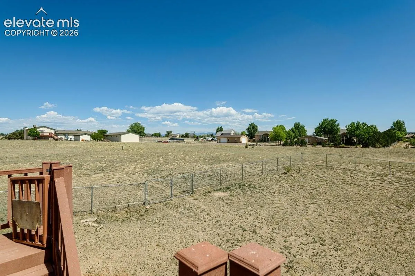
County Brick Ranch Style Home with Walk Out Basement on 2.68 Acres of Land in the Rolling Hills area of Pueblo West Acreage South of Hwy 50W. There is capability to add your Outbuilding or Barn here with A3 zoning to bring your toys, your horses, and your chickens – culdesac road so not much passing thru traffic to disturb the animals. Shed is already in place to store your riding mower. Main Level of the home with Larger Living room, Kitchen and Formal Dining with Walk out to Rear Composite Deck to take in the views in the valley area of PW (spectacular at night or on 4th of July), Family Room below with Walk Out level Patio to take in some shade in the evenings. 4 Bedrooms total with 3 Baths. Secondary Main Entry is ideal to create your Mudroom/ Locker bins for the shoes & backpacks drop zone. 10 minutes from Pueblo Reservoir, 15 to Desert Hawk Golf Course, 35 to Canon City Dept of Corrections or 45 to Ft Carson & Peterson AirForce Bases if you are needing an easy working commute. Close Proximity to District 70 Schools.