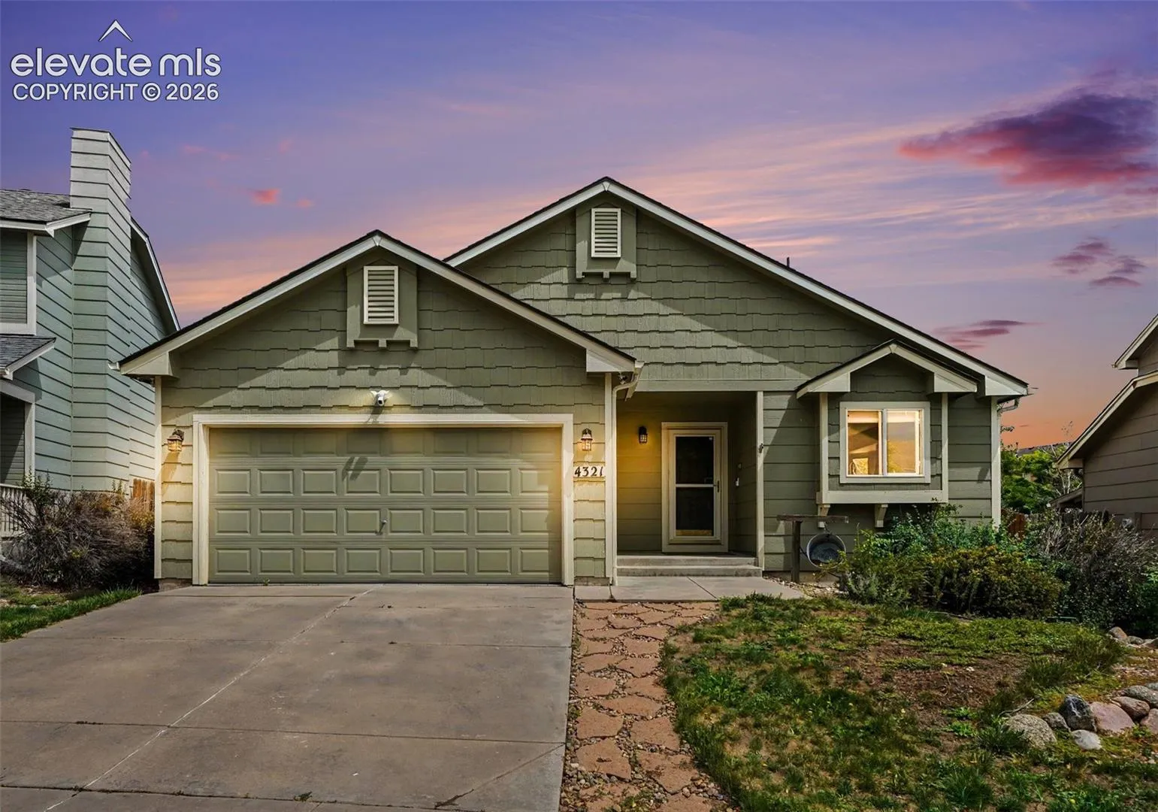
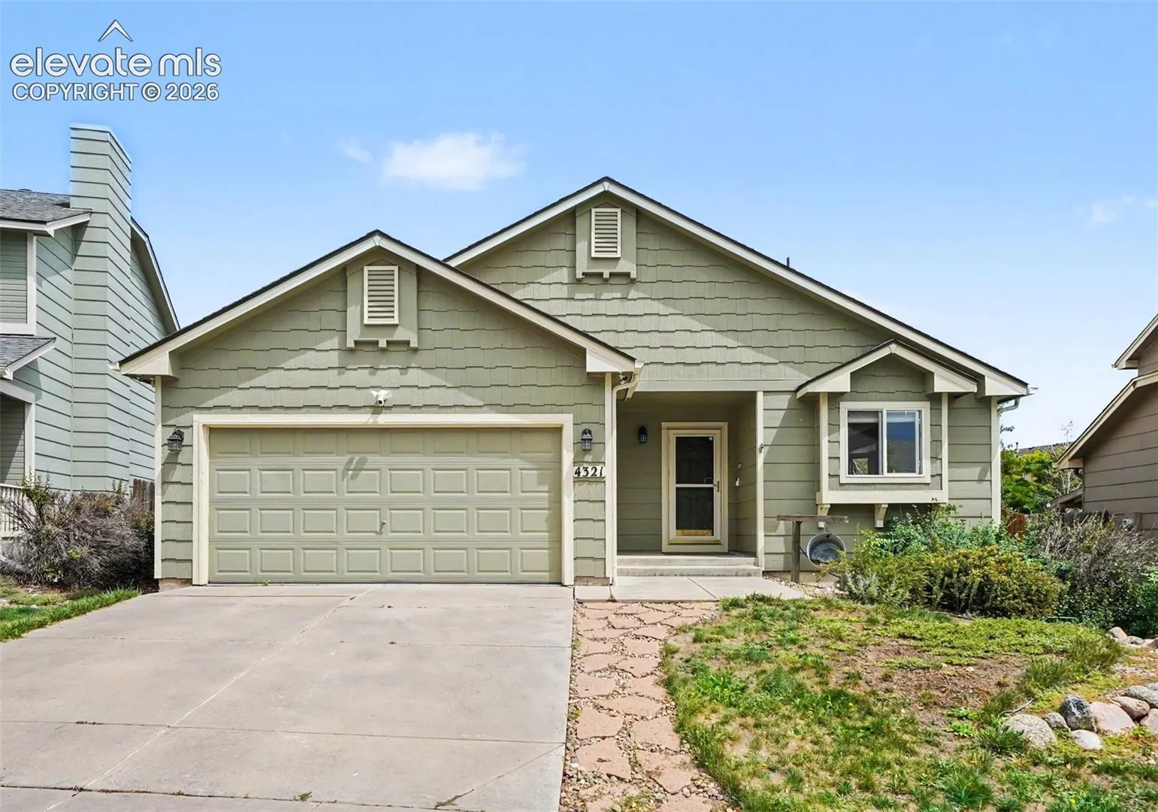
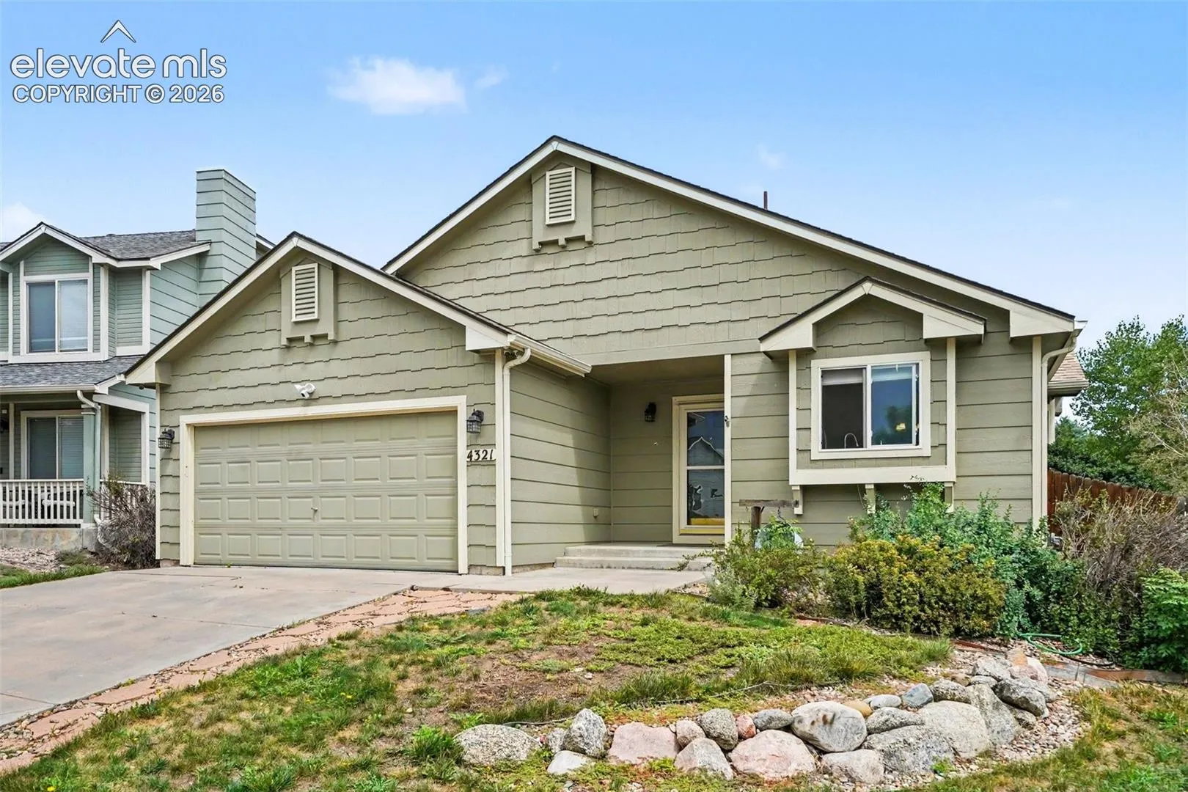
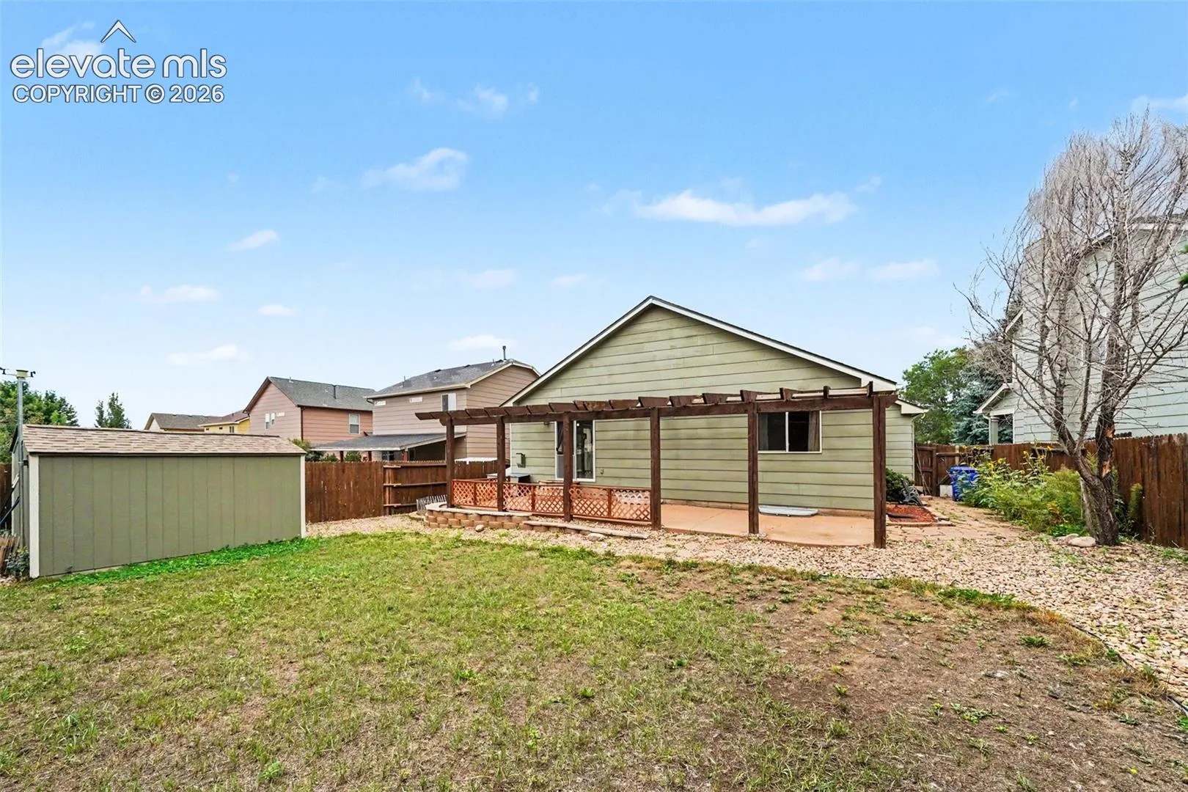
4321 Crow Creek Drive, Colorado Springs, Colorado 80922
ResidentialProperty Type
2,158 SqftSquare Footage
2003Year Built
Property Description
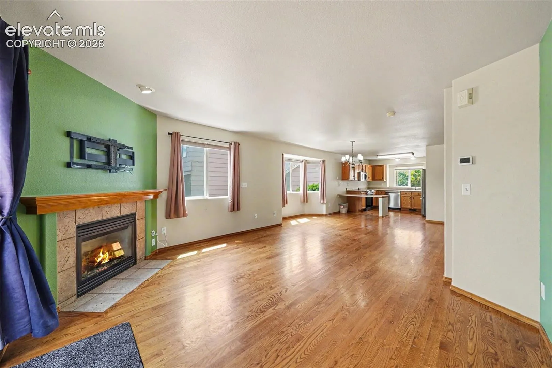
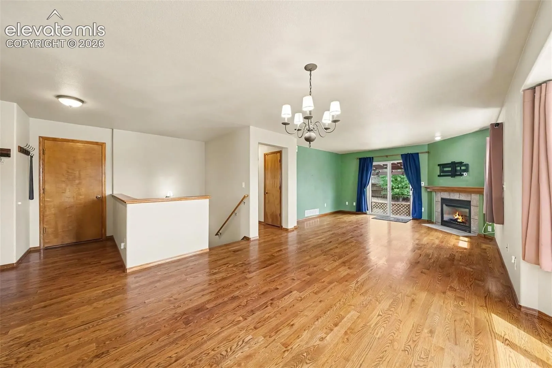
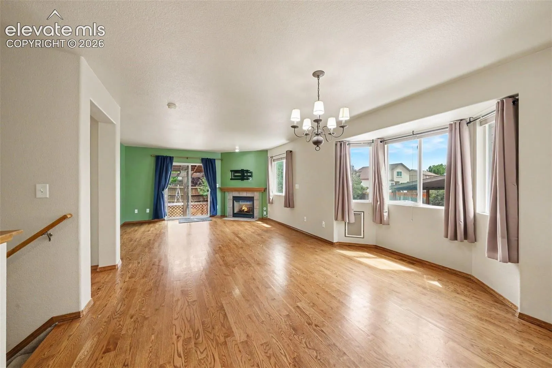
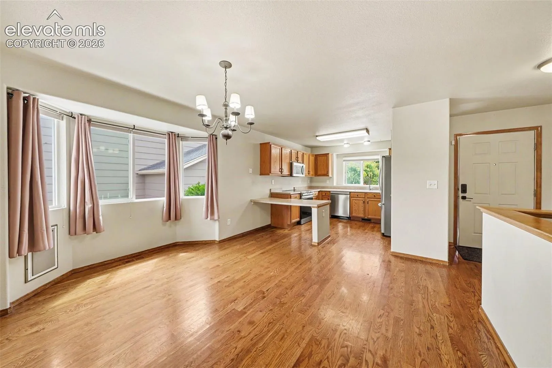
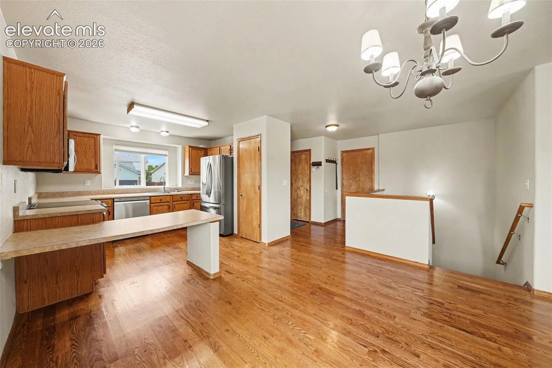
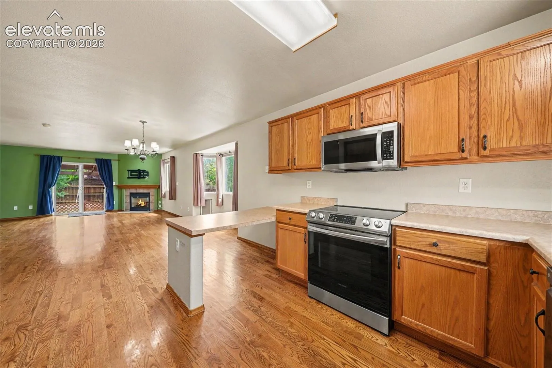
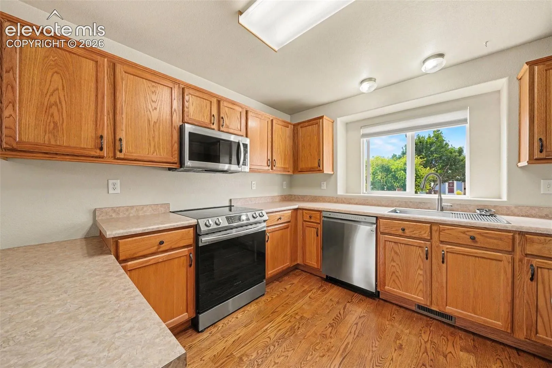
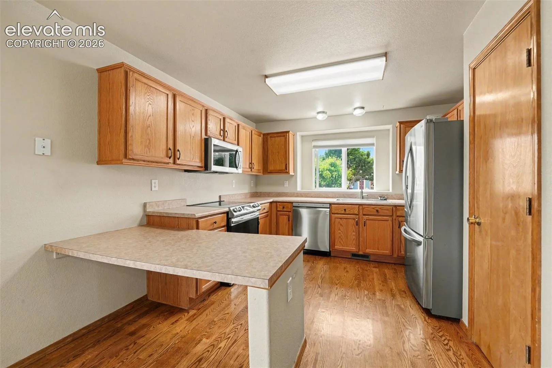
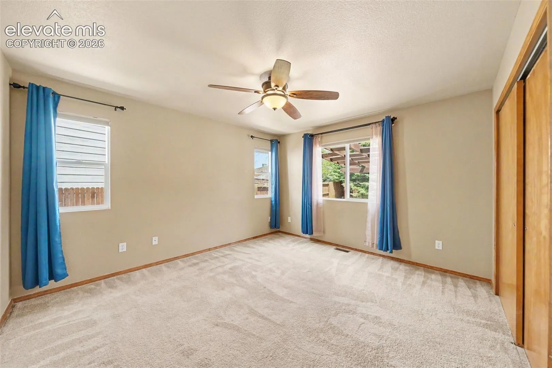
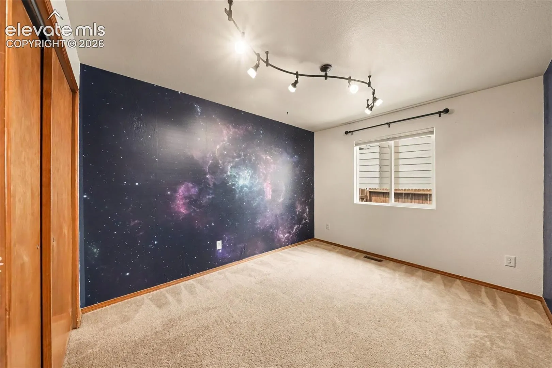
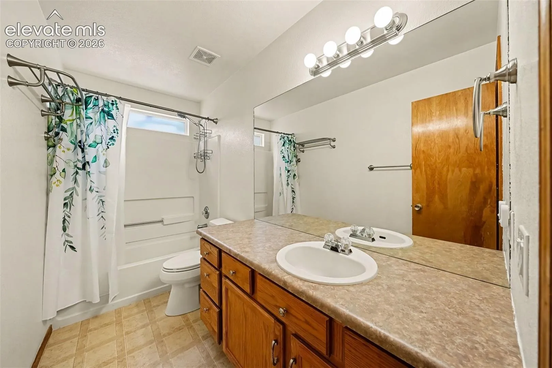
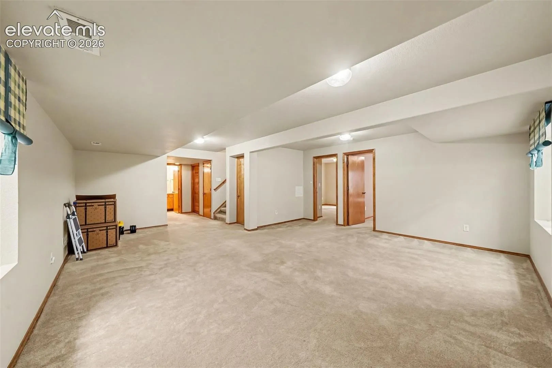
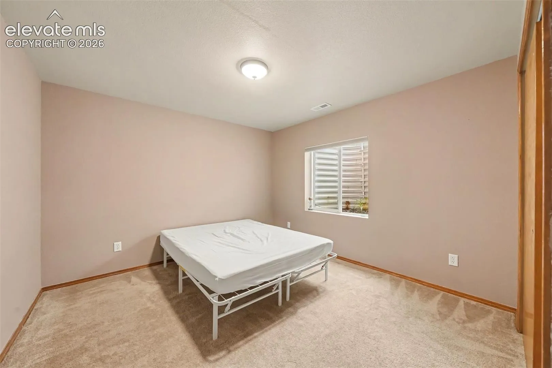
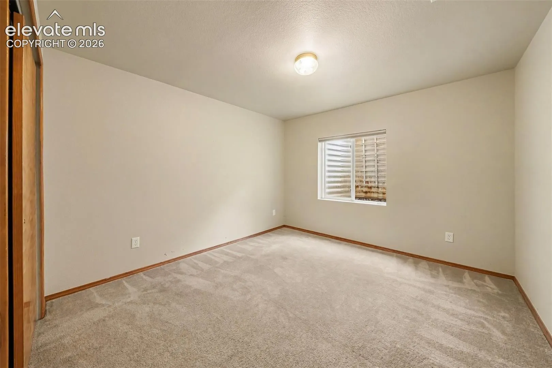
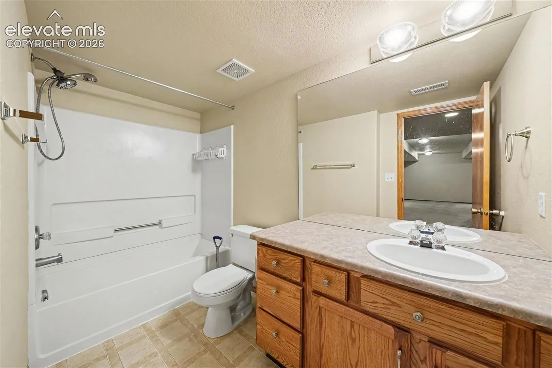
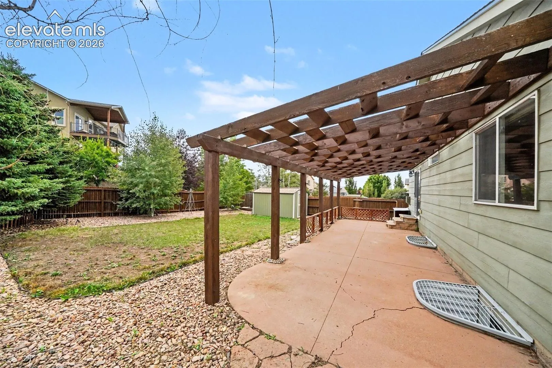
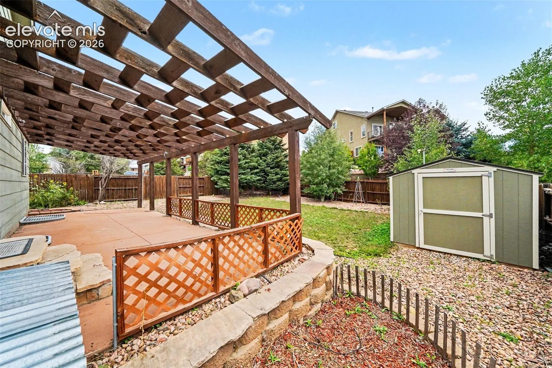
Welcome to 4321 Crow Creek Drive, a spacious ranch-style home in the North Range at Springs Ranch community. With four bedrooms, two full bathrooms, and more than 2, 100 finished square feet, this home offers a flexible layout with plenty of room to spread out. The main level features hardwood flooring through the living and dining areas, a gas fireplace, and a kitchen with stainless-steel appliances and a breakfast bar. Two bedrooms and a full bathroom are conveniently located on the main floor. The fully finished basement nearly doubles the living space, offering a large family room, two additional bedrooms, a second full bathroom, and room for an office, play area, workout space, or hobbies. Central air conditioning provides added comfort during the warmer months. Outside, enjoy a fenced backyard with mature landscaping, a spacious concrete patio with pergola, and a storage shed for extra outdoor gear. An attached two-car garage adds everyday convenience. The roof and exterior paint were updated in 2024, taking care of two significant exterior improvements. Conveniently located near parks, schools, shopping, public transportation, a hospital, and a fire station, the home provides easy access to everyday necessities and nearby amenities.
Basic Details
Residential
For Sale
3748786
$460,000
4
2
2,158 Sqft
2003
Active
2
Single Family
: Composite Shingle
JPAR - Platinum
Ngun Ting
Features
: Forced Air, Natural Gas
: Central Air
: Full Basement
: Rear
: Gas, One, Main Level
: Concrete
: Carpet, Wood
: 6-Panel Doors
: Basement
: Sewer
: Cable Available, Electricity Connected, Natural Gas Connected