10210 Elgon Drive, Colorado Springs, Colorado 80924
ResidentialProperty Type
2,462 SqftSquare Footage
2021Year Built
Property Description
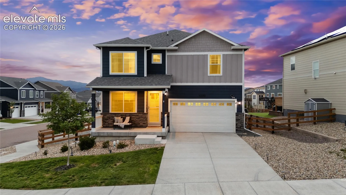
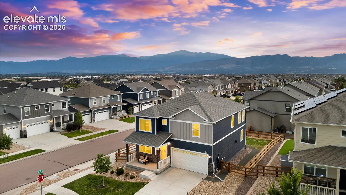
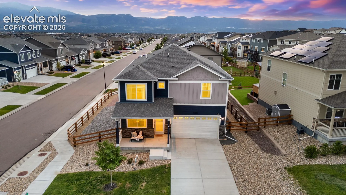
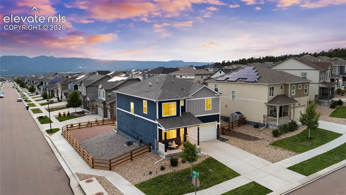
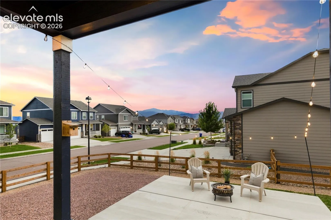
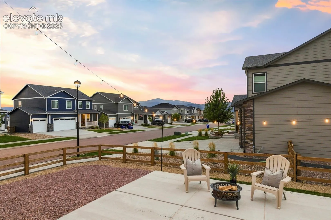
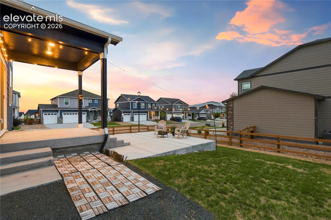
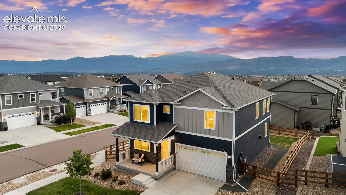
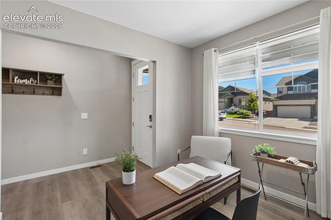
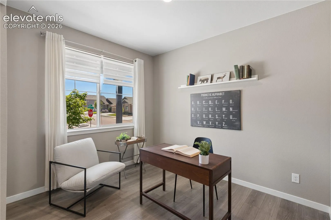
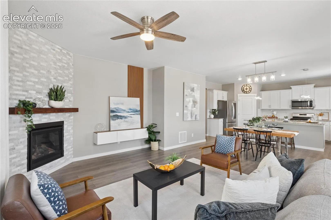
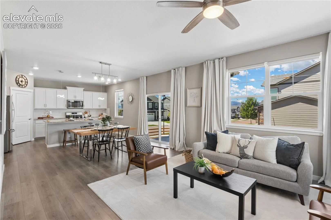
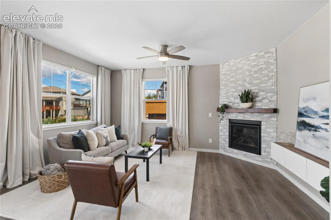
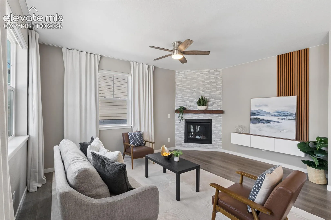
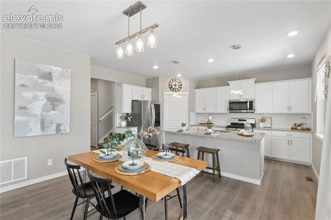
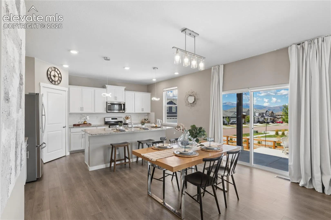
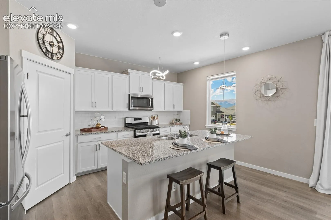
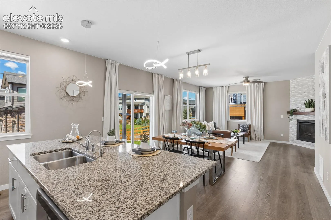
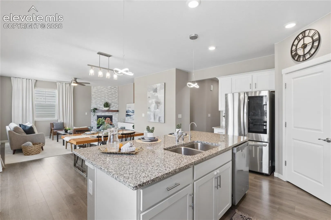
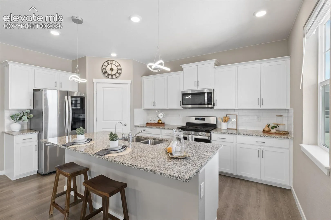
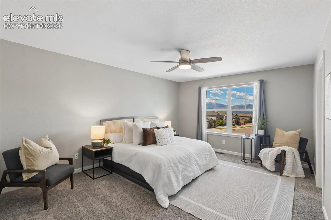
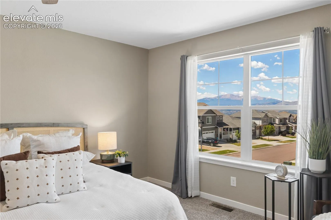
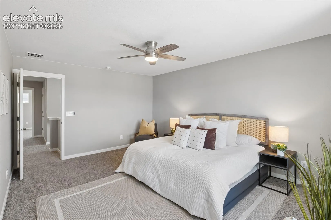
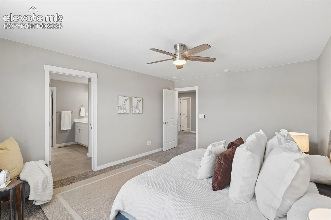
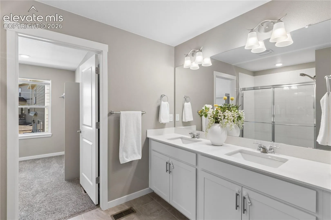
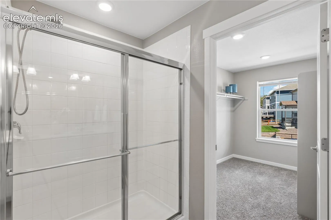
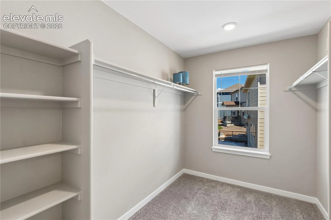
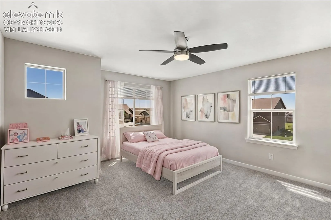
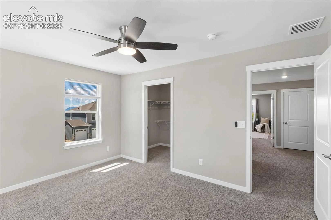
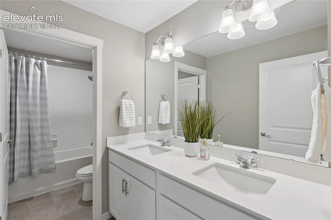
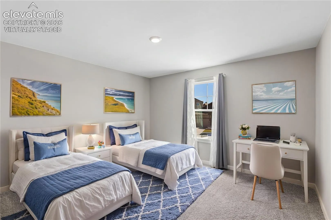
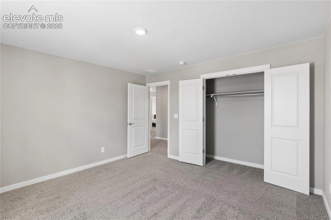
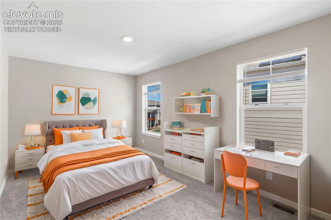
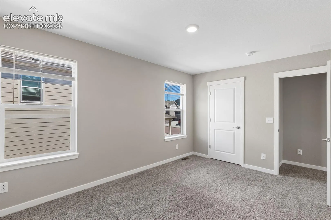
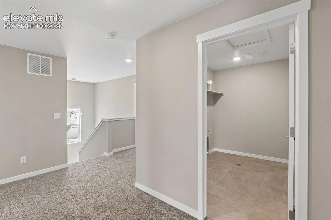
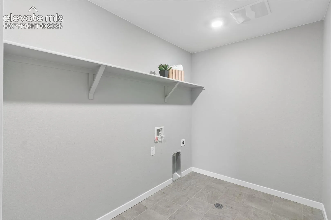
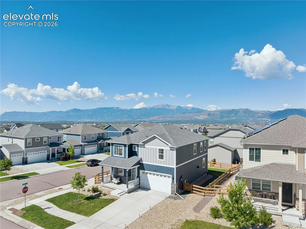
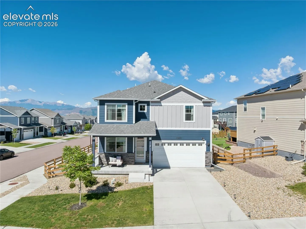
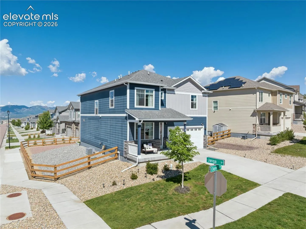
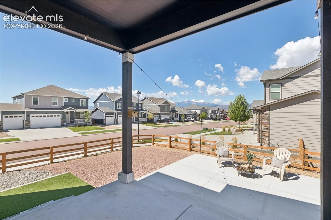
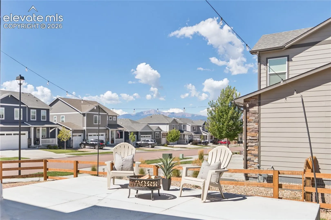
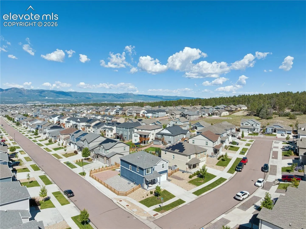
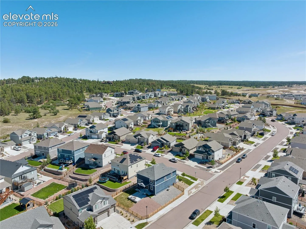
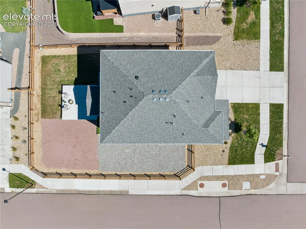
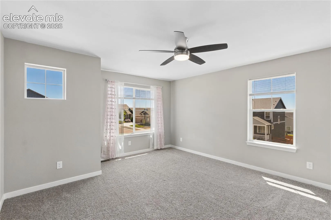
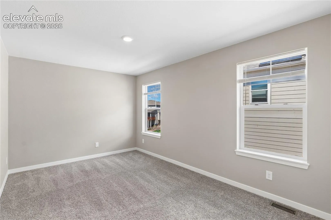
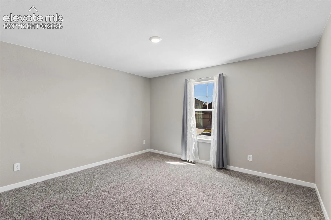
Stunning Pikes Peak views, contemporary finishes, spacious bedrooms, and like-new construction define this beautifully maintained home on a larger corner lot in Bradley Ranch. Built in 2021, this 2-story home offers covered front and back porches, cold central A/C and an attached 2-car garage with a south-facing driveway for quicker snow melt. A covered front porch welcomes you inside, where 9-ft ceilings, modern LVP flooring, and a dedicated front office/flex space set the tone. The open-concept great room takes full advantage of the Pikes Peak and Front Range views with abundant windows throughout the kitchen, dining, and living areas. The kitchen features granite counters, subway tile backsplash, shaker-style cabinets, stainless steel appliances, corner pantry, and center island with bar seating & stylish pendant lighting. The adjoining living room is anchored by a striking gas fireplace with floor-to-ceiling stone surround and wood mantle, while the dining area opens naturally toward the backyard & mountain views. The expansive upper level places all 4 bedrooms together along with a dedicated laundry room. Wake up to Pikes Peak views from the primary suite, complete with a roomy walk-in closet, secondary closet, and private bathroom featuring dual vanities, quartz counters, tile floors & walk-in shower. 3 generously sized spare bedrooms offer excellent closet space including 2 walk-ins, and share a full bath with dual vanities, quartz counters and a separate tub & toilet area. Outside, the covered rear porch extends to a patio with string lights overlooking the impressive Pikes Peak backdrop—an ideal setting for Colorado evenings. Additional highlights include a tankless water heater, exterior-vented kitchen exhaust, water filtration & automatic irrigation system. Located in award-winning Academy District 20 and feeding into highly regarded Pine Creek High School, this move-in-ready home pairs modern design with spacious living & quintessential Colorado views.
Basic Details
Residential
For Sale
7730092
$579,900
4
3
1
2,462 Sqft
2021
Active
1
Single Family
: Composite Shingle
Keller Williams Clients Choice Realty
Scott Sanchez
Features
: Forced Air
: Ceiling Fan(s), Central Air
: Crawl Space
: Rear
: Gas, One, Main Level
: Covered, Concrete
: Carpet, Luxury Vinyl, Ceramic Tile
: 9Ft + Ceilings, Great Room
: Electric Hook-up, Upper
: Sewer
: Electricity Connected, Natural Gas Connected
: Vinyl
Appliances
: 220v in Kitchen, Dishwasher, Disposal, Microwave Oven, Range, Gas in Kitchen, Refrigerator, Kitchen Vent Fan