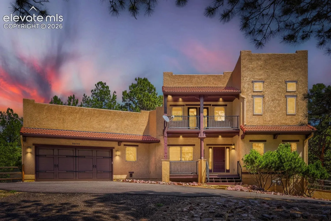
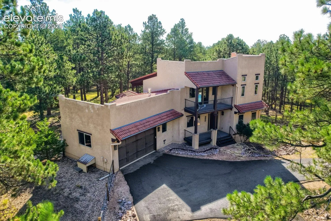
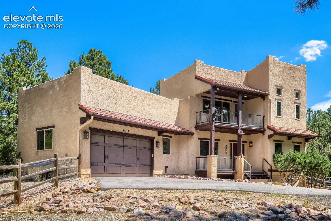
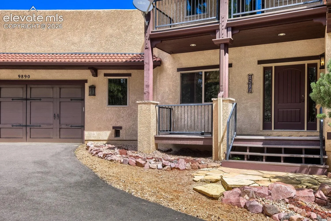
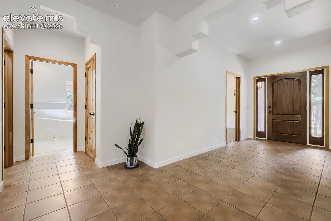
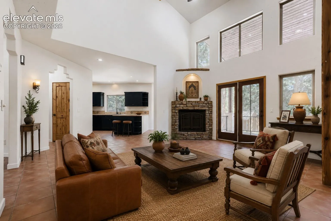
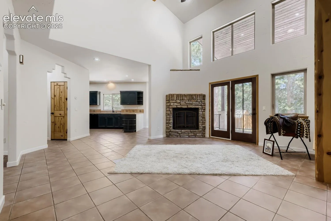
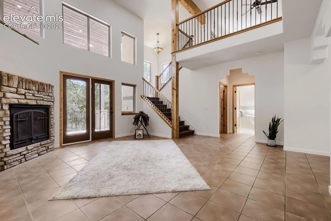
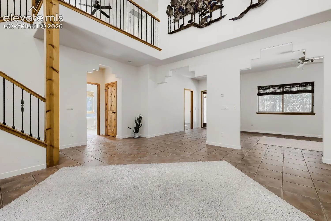
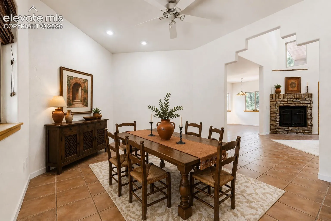
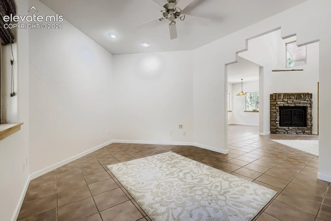
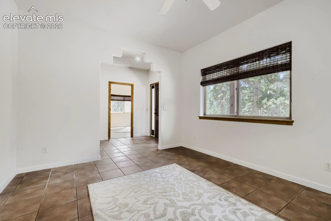
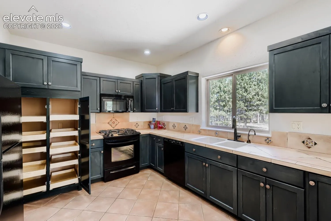
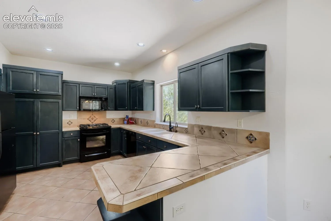
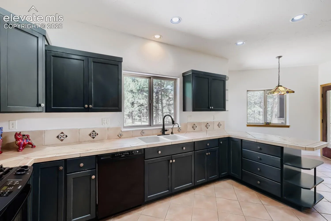
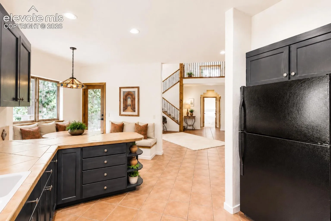
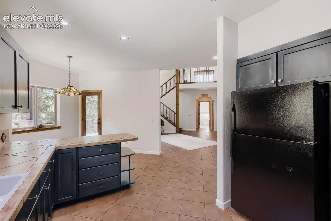
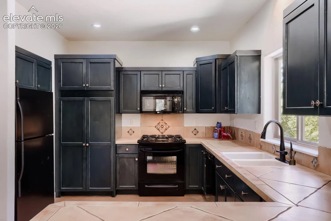
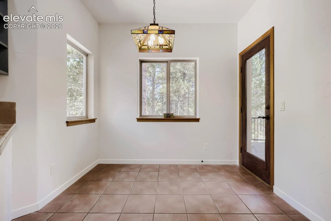
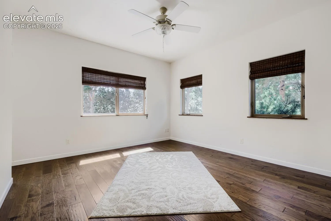
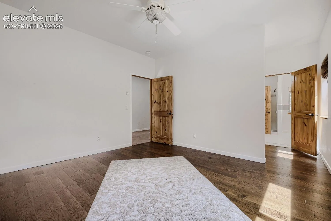
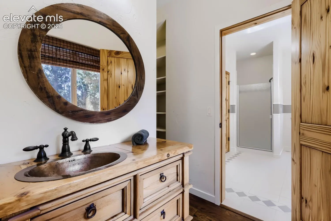
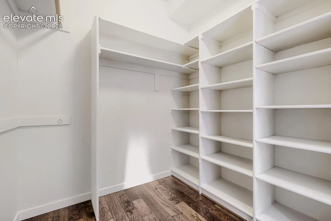
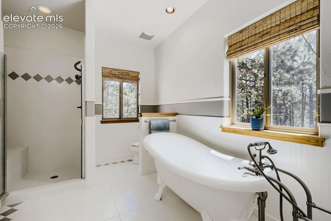
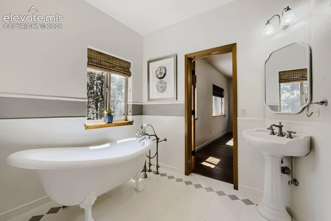
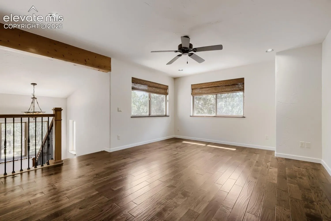
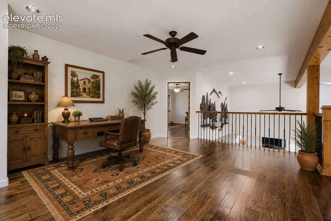
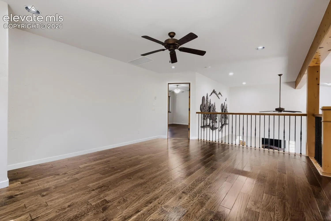
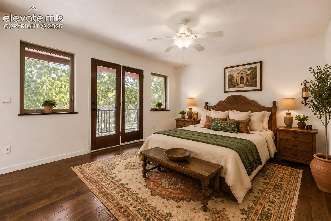
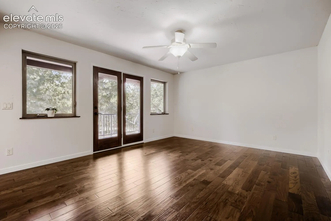
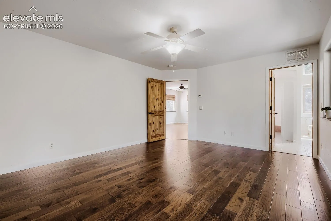
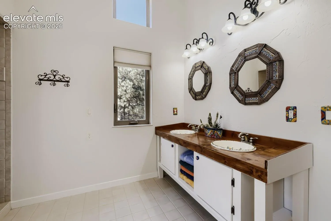
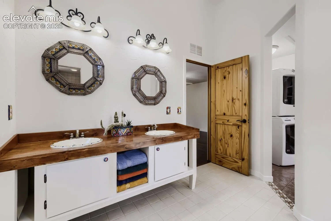
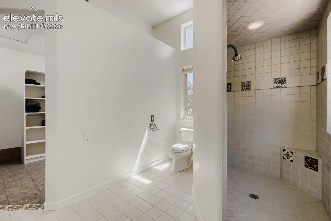
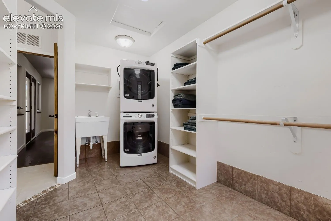
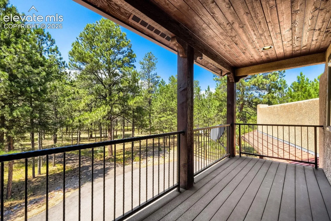
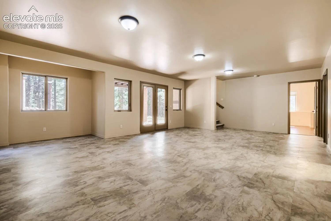
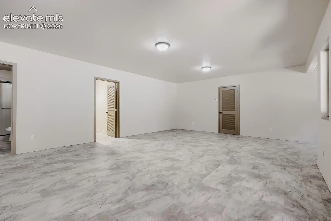
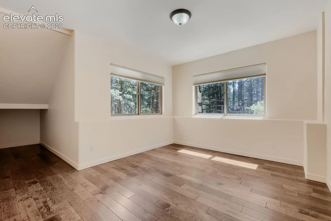
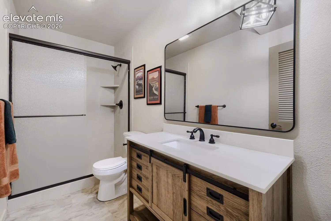
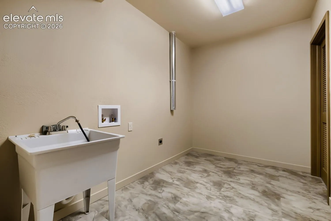
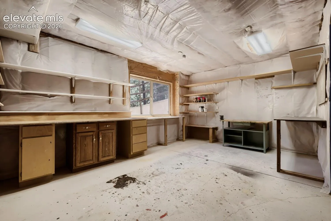
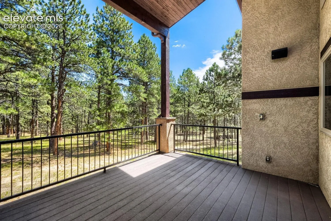
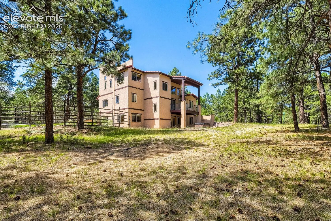
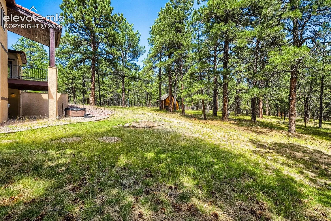
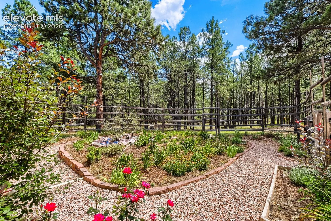
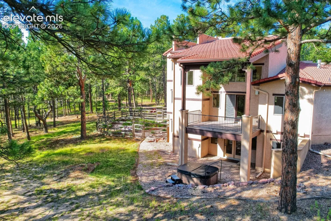
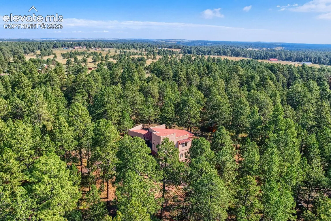
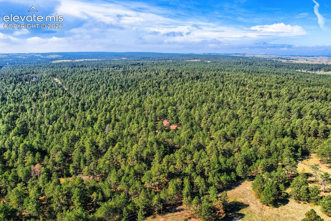
Discover a one-of-a-kind Santa Fe-inspired retreat nestled on 6.64 wooded acres in Black Forest. With 3 bedrooms (4th bed compatible, currently a flex area), 3 bathrooms, & 3, 794 total square feet, this distinctive home combines privacy, character, & flexible living spaces in a peaceful Colorado setting. The main level welcomes you with tile flooring, vaulted ceilings, & spacious great room featuring a gas fireplace & walkout access to a covered deck overlooking the gorgeous trees. The kitchen continues the home’s Southwestern-inspired w/ tile counters, and adjoining dining area. A main-level bedroom with bath & walk-in closet provides accommodations for guests or multigenerational living. Upstairs, a versatile loft creates an ideal home office, library, or additional sitting area before leading into the private primary suite. Step onto the primary suite’s balcony to enjoy the wooded surroundings, then retreat to the adjoining bath featuring a custom vanity, tiled walk-in shower, and oversized walk-in closet. Convenient upper-level laundry adds everyday functionality. The finished walk out basement expands living space w/ large family room, third bedroom, 3/4 bath, substantial storage/& additional laundry hookups. A separate workshop/flex room offers excellent potential for hobbies, studio, home gym, or future finished space. Outside, enjoy the hot tub, established garden area, towering trees, and privacy. The wooded property is zoned for horses and offers room for RV parking, trailers, gardening, outdoor recreation, & more. A paved shared driveway provides access to this secluded flag-lot setting, while an oversized garage offers additional space for vehicles, tools, & recreational equipment. With a private well, septic system, natural gas, and a serene Black Forest setting, this property delivers the space & tranquility of country living while remaining within reach of Colorado Springs amenities. A truly distinctive property for those seeking acreage and privacy.
Basic Details
Residential
For Sale
3943555
$885,000
3
3
3,794 Sqft
2005
Active
1
Single Family
: Tile
Keller Williams Partners
Jill McFeron CRS
Features
: Natural Gas, Radiant
: Ceiling Fan(s), Attic Fan
: Full Basement
: All
: Gas, Main Level
: Composite
: Carpet, Wood Laminate, Ceramic Tile
: 9Ft + Ceilings, See Prop Desc Remarks, Great Room, 6-Panel Doors, Vaulted Ceilings, Beamed Ceilings
: Electric Hook-up, Upper, Basement
: Septic
: Electricity Connected, Natural Gas Connected
: Vinyl
Appliances
: 220v in Kitchen, Dishwasher, Disposal, Microwave Oven, Range, Gas in Kitchen, Refrigerator, Kitchen Vent Fan, Other, Oven, Dryer, Washer